
Price Reduction - Waterfront
Address
781 Seven Pines Drive, Chestnutridge, MO
Price
$ 1,075,000
Property Attributes
- MLS#60331457
- TypeSingle Family
- Listing Status Active
- CountyTANEY
- CityChestnutridge
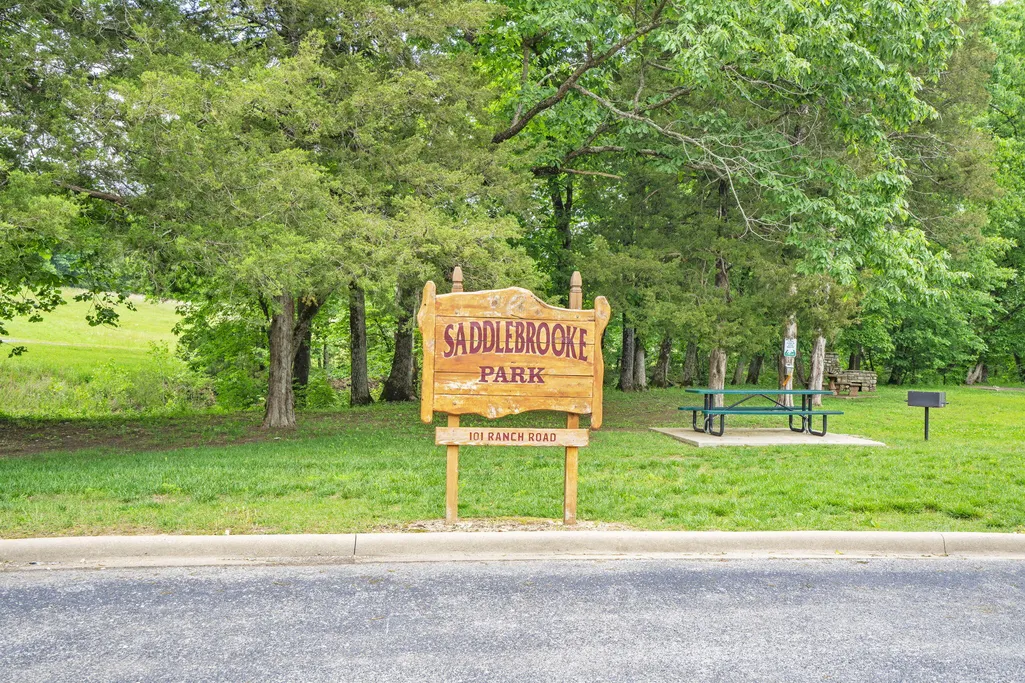
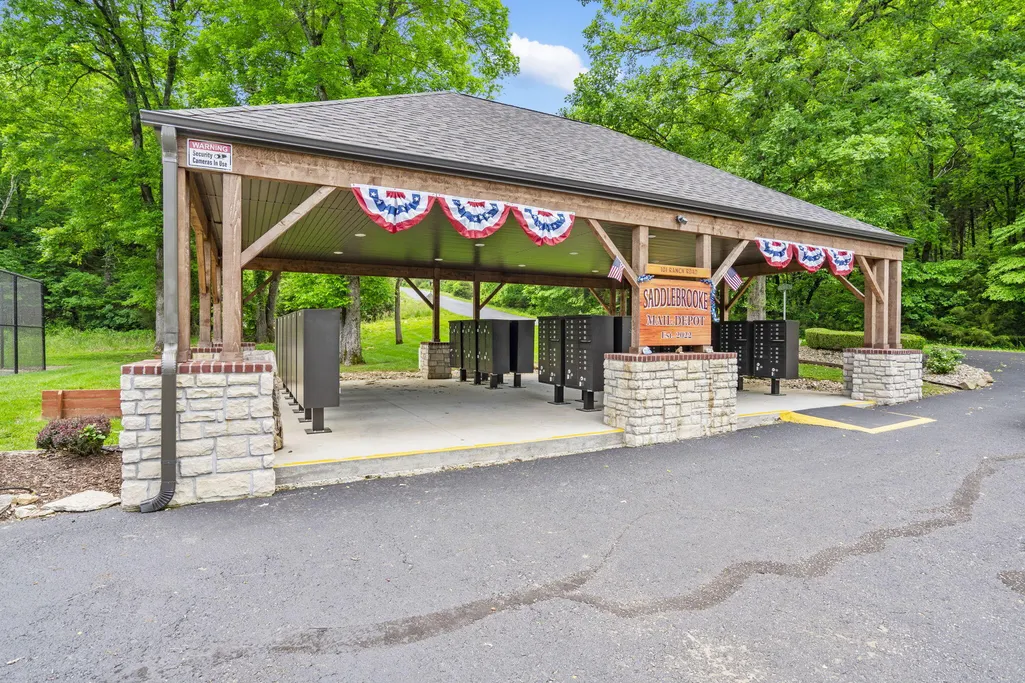
- NeighborhoodSaddlebrooke
- Zip65630
- StyleRanch
- Year Built2023
- Taxes$ 4084
- Price$ 1,075,000
- Bedrooms5
- Full Bathrooms3
- Half Bathrooms2
- Sqr Footage3364
- Lot Size1.4 Acres
Data Source:
Southern Missouri Regional MLS (SOMO)
Property Description
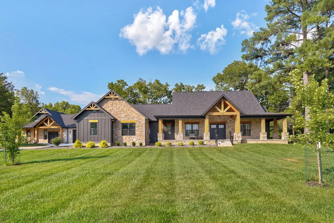
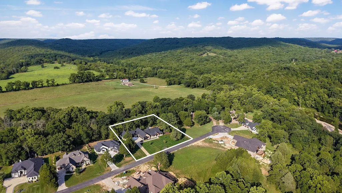
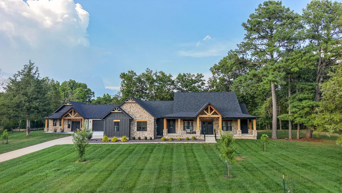
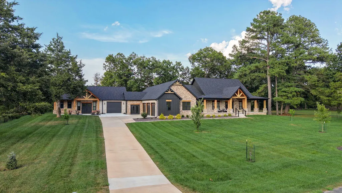
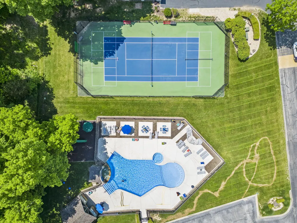
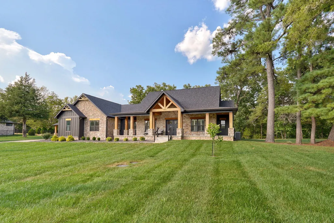
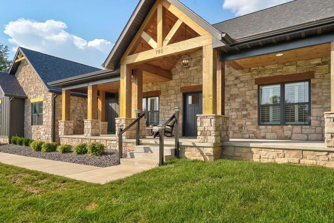
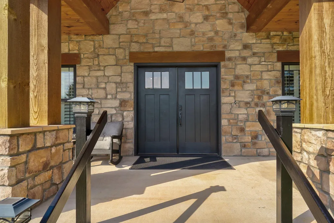
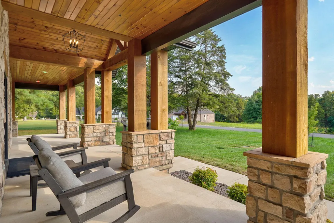
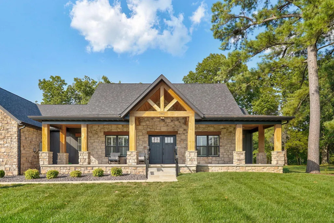
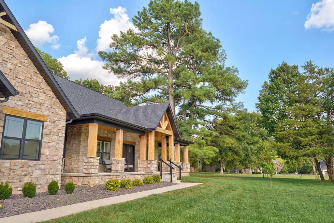
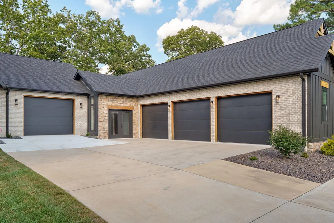
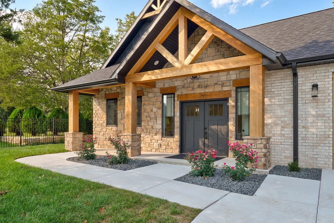
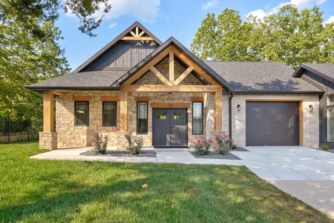
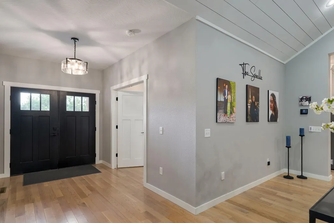
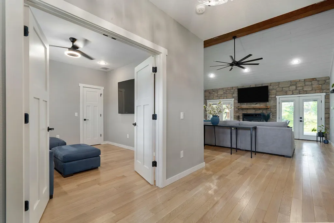
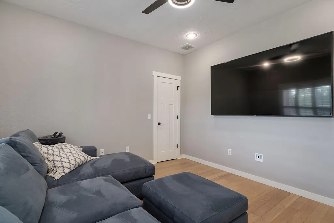
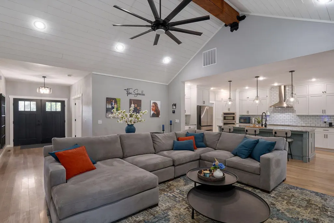
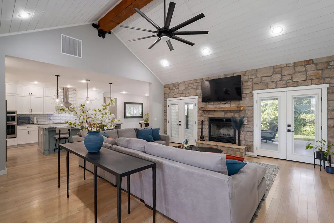
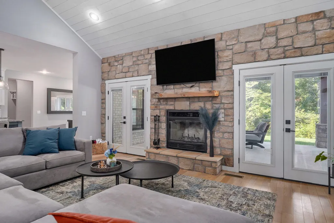
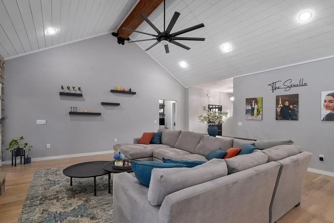
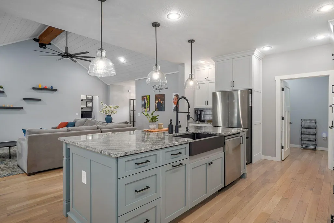
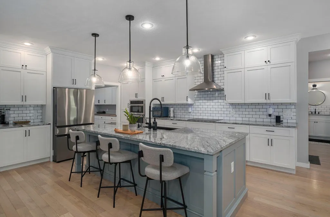
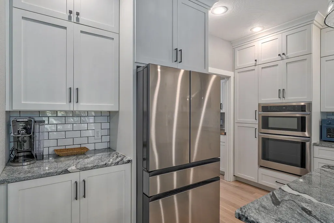
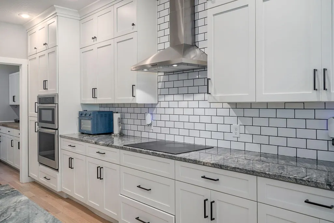
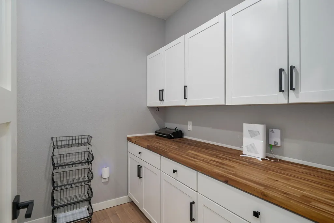
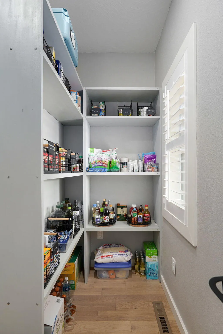
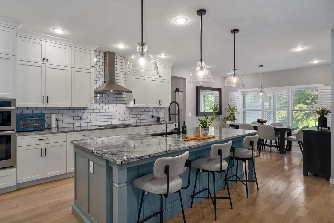
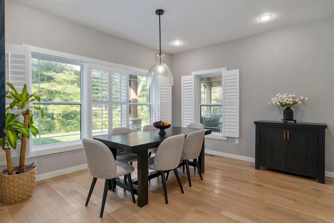
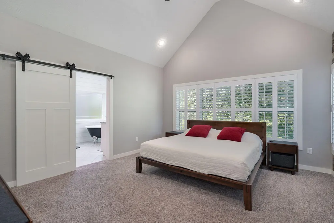
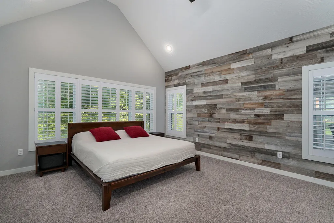
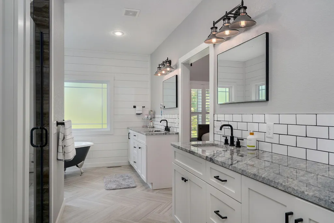
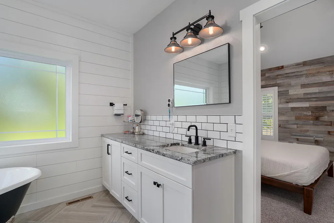
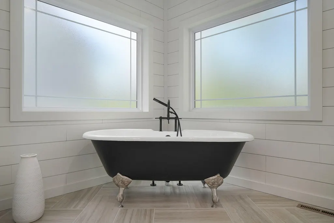
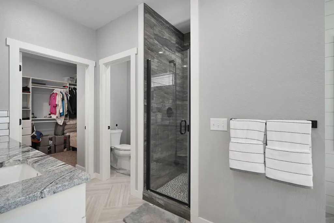
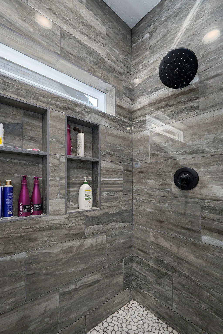
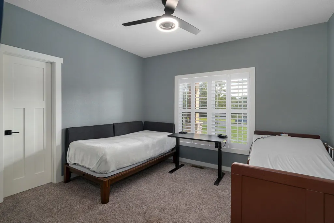
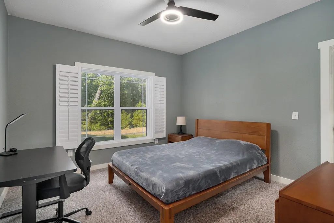
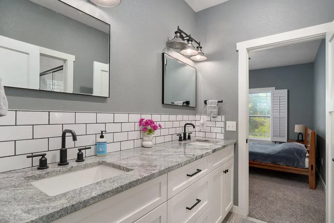
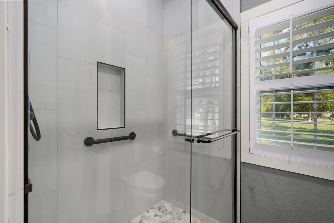
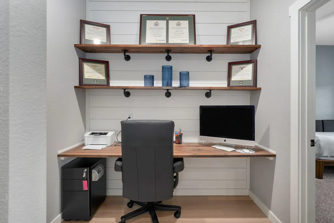
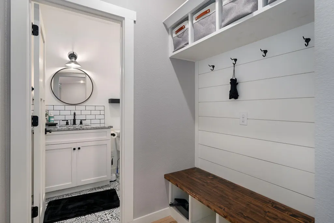
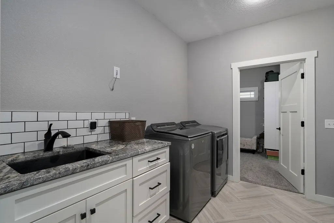
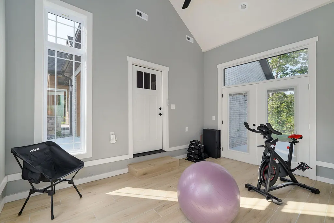
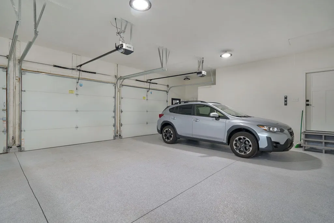
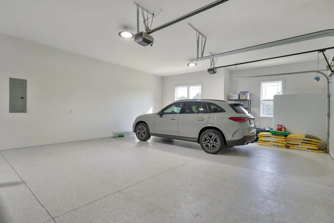
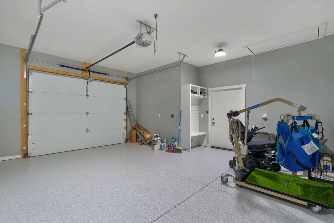
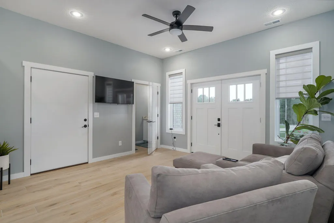
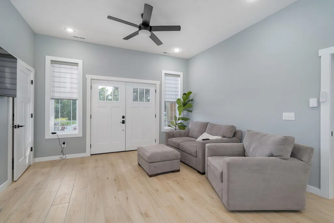
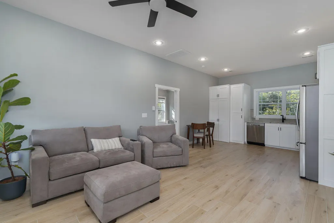
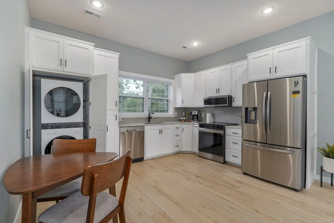
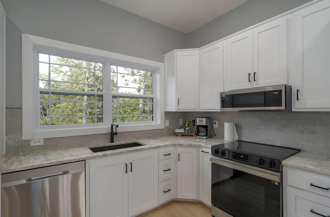
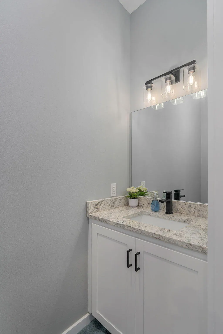
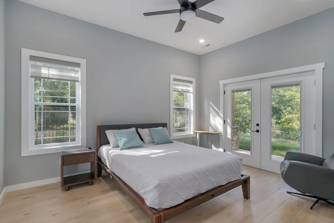
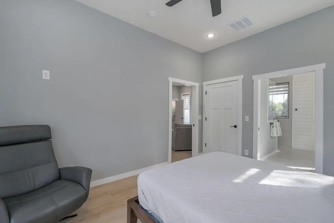
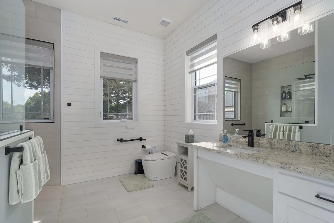
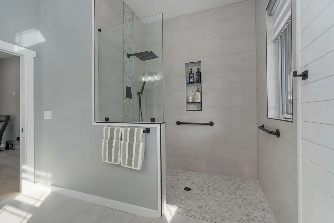
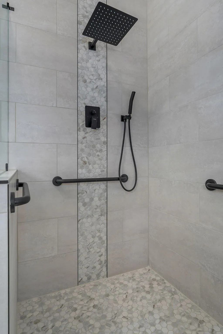
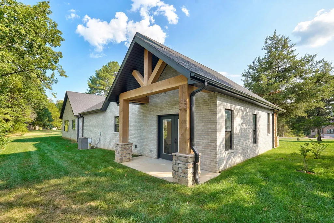
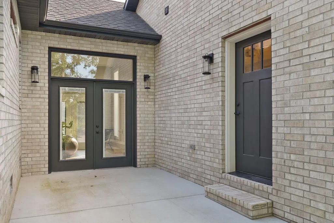
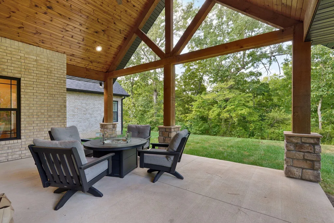
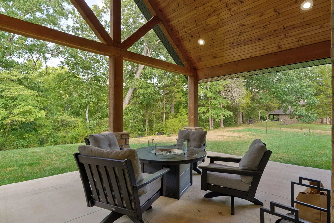
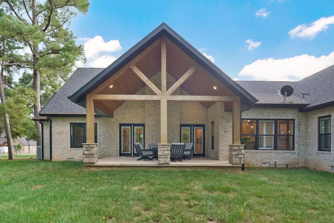
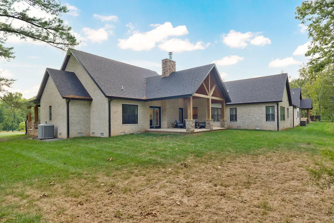
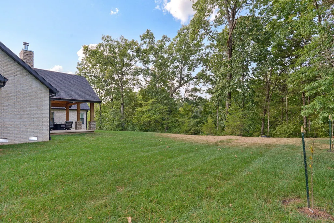
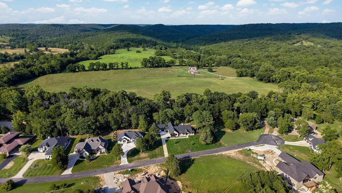
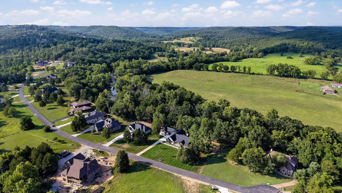
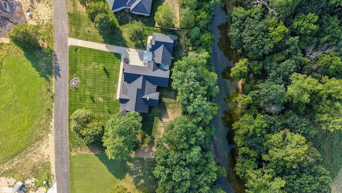
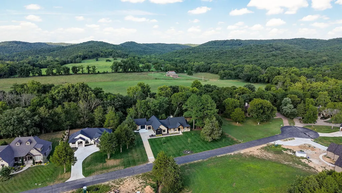
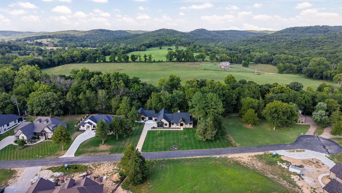
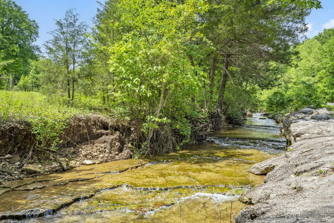
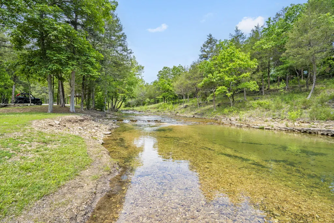
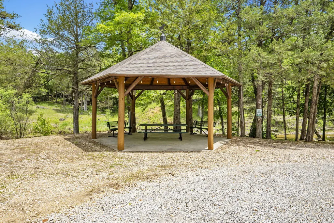
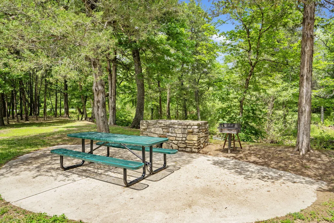
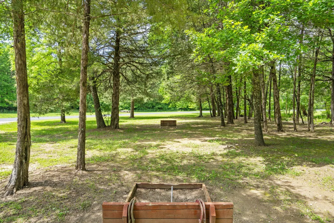
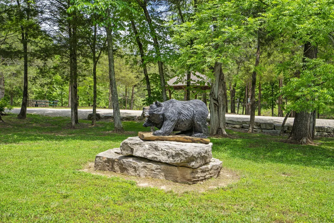
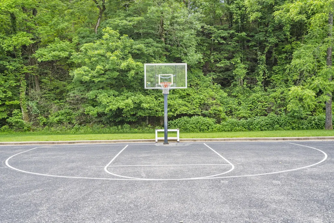
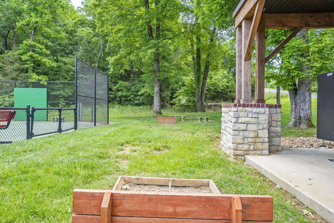
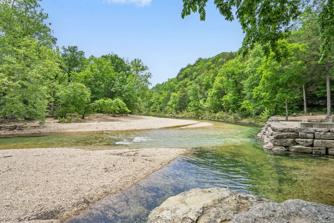
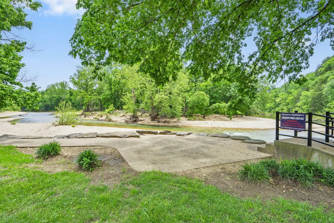
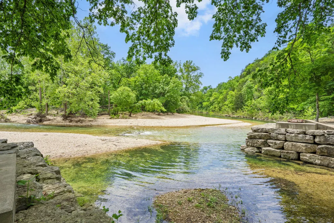
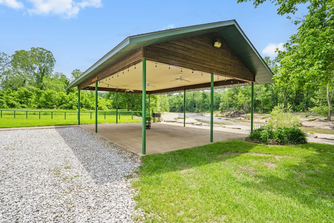
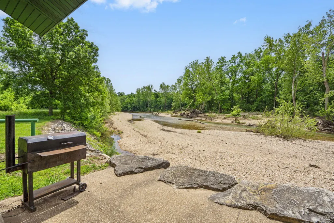
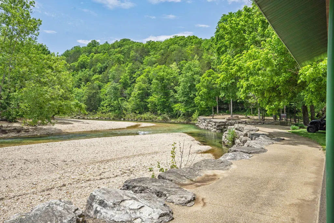
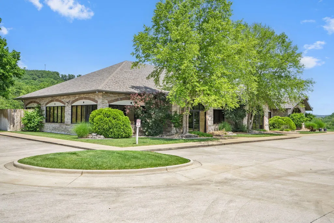
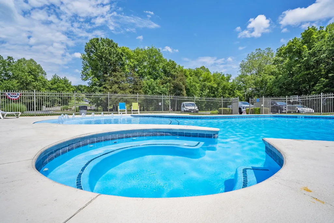
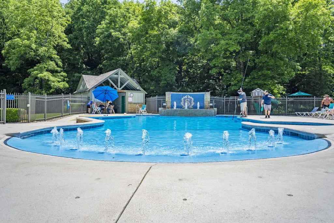
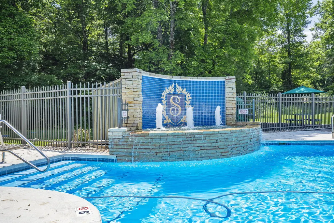
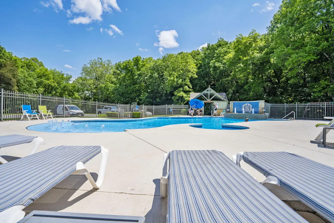
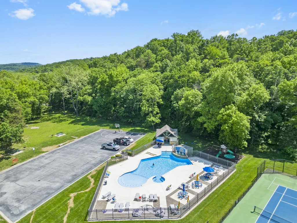
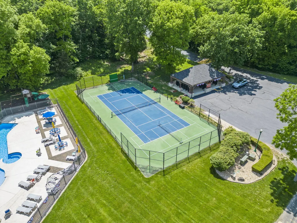
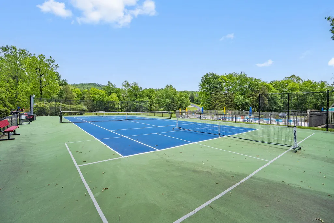
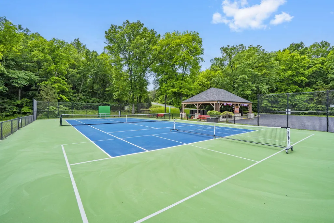
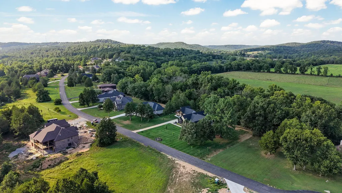
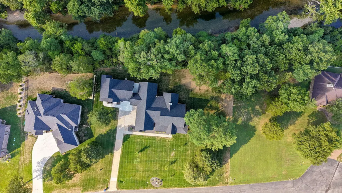
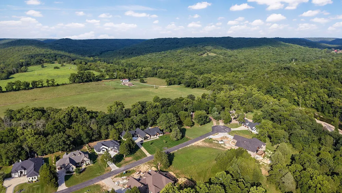
A rare offering in Saddlebrooke, this exceptional **single-level** property combines custom craftsmanship, sophisticated accessibility, and an extraordinary setting along Bull Creek. Situated on a premium 1.4+/- acre double lot in the gated portion of the community and located in the Branson School District, the property offers approximately 3,364+/- sq. ft. between the original 2022 residence and seamlessly integrated 2025 addition.The brick and stone modern farmhouse exterior is distinguished by massive rough-cut timber columns and beautiful covered porches. Inside, cathedral ceilings, exposed wood beams, hardwood floors, and a floor-to-ceiling stone wood-burning fireplace create a warm, elevated aesthetic. The custom kitchen features an oversized island, granite, stainless appliances, 36'' cooktop, built-in convection oven and microwave, and generous walk-in pantry. The primary suite offers a spa-inspired bath, oversized dual-head shower, clawfoot tub, expansive closet, and direct laundry access.A defining feature is the 910+/- sq. ft. **fully independent luxury wing**, custom-built to architecturally match the original home. It functions as a true second residence with a full kitchen, living room, bedroom, 1.5 baths, private front and rear porches, and attached EV-ready garage. A separate office/exercise space with its own exterior entrance adds exceptional versatility.Thoughtfully engineered for **true zero-step, single-level accessibility**, the home incorporates high-end ADA-conscious design without sacrificing aesthetics. Flat-entry transitions allow seamless movement from the residence to the exterior walkway and driveway, while an oversized 42'' doorway provides direct access from the living space to the garage--ideal for multigenerational living and long-term accessibility.Enjoy Bull Creek just beyond your backyard, trout fishing, community parks, pool, tennis and basketball courts--all minutes from Branson and approximately 25 minutes from Spri
| Elementary School | Middle School | High School |
|---|---|---|
| Branson Buchanan Elementary School | Branson Middle School | Branson High School |
| Price History | |
|---|---|
| 8/14/2026 | Listed $1,125,000 |
| 9/3/2026 | 5$1,075,000 |
General Features
| Sewer | Public Sewer |
|---|---|
| Heating | Forced Air,Heat Pump |
| Cooling | Central Air |
| Possession | Closing |
| Roof | Composition |
| Appliances | Electric Cooktop,Convection Oven,Built-In Electric Oven,Microwave,Water Softener Owned,Refrigerator,Electric Water Heater |
| HOA Fee | 550 |
| Garage Spaces | 4 |
| Association Fee Includes | Play Area,Basketball Court,Tennis Court(s),Pool,Gated Entry,Common Area Maintenance |
| Patio/Porch Features | Patio,Front Porch,Covered |
| Architectural Style | Ranch |
| Security Features | Smoke Detector(s) |
| Construction Materials | Hardboard Siding,Stone,Brick |
| Year Built | 2023 |
| View | Creek/Stream |
| Stories Count | 1 |
| Property Subtype | Single Family Residence |
| Tax Year | 2025 |
| Accessibility | Accessible Entrance |
| Assoc Fee Paid Per | Annually |
| County | Taney |
| Property Type | Residential |
| Energy Efficient | High Efficiency - 90%+ |
| Subdivision Name | Saddlebrooke |
| Garage Y/N | Yes |
| Full Baths | 3 |
| Status | Active |
| Directions | Hwy 65 S to gas station on west side of 65 across from Saddlebrooke entrance. Take Brookside Drive down into Saddlebrooke,go into tunnel under 65 to stop sign. Take right and follow road to stop sign |
| High School | Branson |
| City | Chestnutridge |
| Elementary School | Branson Buchanan |
| Tax Annual Amount | 4084.84 |
| Middle/Junior High School | Branson |
| Virtual Tour | https://unbranded.youriguide.com/781_seven_pines_dr_saddlebrooke_mo/ |
| Standard Status | Active |
| Virtual Tour | https://unbranded.youriguide.com/781_seven_pines_dr_saddlebrooke_mo/ |
| Legal Description | Seven Pines Seven Pines- Lt 109A; Amd Plat Lts 109 & 110; Vill |
| Vacation Rental | No |
| Docks/Slips | No |
Interior Features
| Interior Amenities | High Speed Internet,Internet - DSL,Cathedral Ceiling(s),Soaking Tub,Granite Counters,Beamed Ceilings,Walk-In Closet(s),W/D Hookup,Walk-in Shower,Jetted Tub |
|---|---|
| Flooring | Carpet,Tile,Hardwood |
| Fireplace Features | Living Room,Wood Burning |
| Basement (Y/N) | No |
| Fireplace Y/N | Yes |
| Above Grade Finished Area | 3364 |
| Half Baths | 2 |
| Laundry Features | In Garage |
| Total Bedrooms | 5 |
| Room Type | Office,Pantry |
| Total Baths | 5 |
Exterior Features
| Exterior Amenities | Rain Gutters |
|---|---|
| Parking Features | Parking Space,Paved,Garage Faces Side,Driveway |
| Lot Features | Water View,Level,Waterfront,Few Trees |
| Water Source | City |
| Foundation Details | Vapor Barrier,Crawl Space |
| Building Area Total | 3364 |
| Lot Dimensions | 200X274.2 |
| Lot Size Acres | 1.4 |
| Road Surface Type | Asphalt |
| Road Frontage Type | City Street |
Amenities
- Foreclosure
- Views
- Short Sale
- New Construction
- Adult 55+
- Lease To Own
- No HOA Fees
- Furnished
- Primary On Main
- Air Conditioning
- Seller Finance
- Green
- Fixer Upper
- Horse
- Golf
- Fireplace
- Deck
- Garage
- Basement
- Pool
Property vs Single Family Average in 65630
Price
Taxes
Year Built
Visits
In The Neighborhood
Open House
Saddlebrooke
$ 784,900
- Type
- Single Family
- Size
- 2,576 SqFt
- Rooms
- 3 Beds + 2.5 Baths
 Murney Associates - Nixa
Reduced
Saddlebrooke
$ 619,000
- Type
- Single Family
- Size
- 2,258 SqFt
- Rooms
- 3 Beds + 2.5 Baths
Alpha Realty MO, LLC
Reduced
Saddlebrooke
$ 985,900
- Type
- Single Family
- Size
- 3,615 SqFt
- Rooms
- 5 Beds + 3.5 Baths
Alpha Realty MO, LLC
Reduced
Saddlebrooke
$ 1,485,000
- Type
- Single Family
- Size
- 5,003 SqFt
- Rooms
- 4 Beds + 3.5 Baths
USRealty.com, LLP
Views
Saddlebrooke
$ 2,998,000
- Type
- Single Family
- Size
- 6,260 SqFt
- Rooms
- 6 Beds + 4.5 Baths
Mossy Oak Properties Mozark Land and Farm
Open House
Saddlebrooke
$ 600,000
- Type
- Single Family
- Size
- 2,271 SqFt
- Rooms
- 3 Beds + 2 Baths
Assist 2 Sell
Primary On Main
Saddlebrooke
$ 685,000
- Type
- Single Family
- Size
- 2,472 SqFt
- Rooms
- 4 Beds + 2.5 Baths
Murney Associates - Primrose
Reduced
Saddlebrooke
$ 669,000
- Type
- Single Family
- Size
- 2,381 SqFt
- Rooms
- 3 Beds + 2.5 Baths
Rodman Realty & Investments, LLC
Reduced
Saddlebrooke
$ 625,000
- Type
- Single Family
- Size
- 3,646 SqFt
- Rooms
- 4 Beds + 3.5 Baths
Keller Williams Tri-Lakes
Reduced
Saddlebrooke
$ 569,000
- Type
- Single Family
- Size
- 2,325 SqFt
- Rooms
- 4 Beds + 2.5 Baths
EXP Realty, LLC.
Open House
Saddlebrooke
$ 644,900
- Type
- Single Family
- Size
- 2,283 SqFt
- Rooms
- 4 Beds + 2 Baths
Weichert, Realtors-The Griffin Company
Reduced
Saddlebrooke
$ 974,000
- Type
- Single Family
- Size
- 5,530 SqFt
- Rooms
- 4 Beds + 4 Baths
ReeceNichols -Kimberling City
 Northwest Arkansas Board of REALTORS® All information deemed reliable but not guaranteed. All properties are subject to prior sale, change or withdrawal. Neither listing broker(s) or information provider(s) shall be responsible for any typographical errors, misinformation, misprints and shall be held totally harmless. Listing(s) information is provided for consumer's personal, non-commercial use and may not be used for any purpose other than to identify prospective properties consumers may be
 Ozark Gateway Association of REALTORS® (OGAOR). All information deemed reliable but not guaranteed. All properties are subject to prior sale, change or withdrawal. Neither listing broker(s) or information provider(s) shall be responsible for any typographical errors, misinformation, misprints and shall be held totally harmless. Listing(s) information is provided for consumer's personal, non-commercial use and may not be used for any purpose other than to identify prospective properties consumers may be interested in purchasing. The data relating to real estate for sale on this website comes in part from the Internet Data Exchange program of the Multiple Listing Service. Real estate listings held by brokerage firms other than Elite Realty may be marked with the Internet Data Exchange logo and detailed information about those properties will include the name of the listing broker(s) when required by the MLS. Copyright ©2026 All rights reserved.
Last Updated: September 20, 2026 8:32 AM UTC
Ozark Gateway Association of REALTORS® (OGAOR). All information deemed reliable but not guaranteed. All properties are subject to prior sale, change or withdrawal. Neither listing broker(s) or information provider(s) shall be responsible for any typographical errors, misinformation, misprints and shall be held totally harmless. Listing(s) information is provided for consumer's personal, non-commercial use and may not be used for any purpose other than to identify prospective properties consumers may be interested in purchasing. The data relating to real estate for sale on this website comes in part from the Internet Data Exchange program of the Multiple Listing Service. Real estate listings held by brokerage firms other than Elite Realty may be marked with the Internet Data Exchange logo and detailed information about those properties will include the name of the listing broker(s) when required by the MLS. Copyright ©2026 All rights reserved.
Last Updated: September 20, 2026 8:32 AM UTC
 All information deemed reliable but not guaranteed. All properties are subject to prior sale, change or withdrawal. Neither listing broker(s) or information provider(s) shall be responsible for any typographical errors, misinformation, misprints and shall be held totally harmless. Listing(s) information is provided for consumer's personal, non-commercial use and may not be used for any purpose other than to identify prospective properties consumers may be interested in purchasing. The data relating
