
Price Reduction - Water Views - Eco Friendly


Address
815 Forest View, Saddlebrooke, MO
Price
$ 729,900
Property Attributes
- MLS#60316681
- TypeSingle Family
- Listing Status Active
- CountyCHRISTIAN
- CitySaddlebrooke
- NeighborhoodSaddlebrooke
- Zip65630
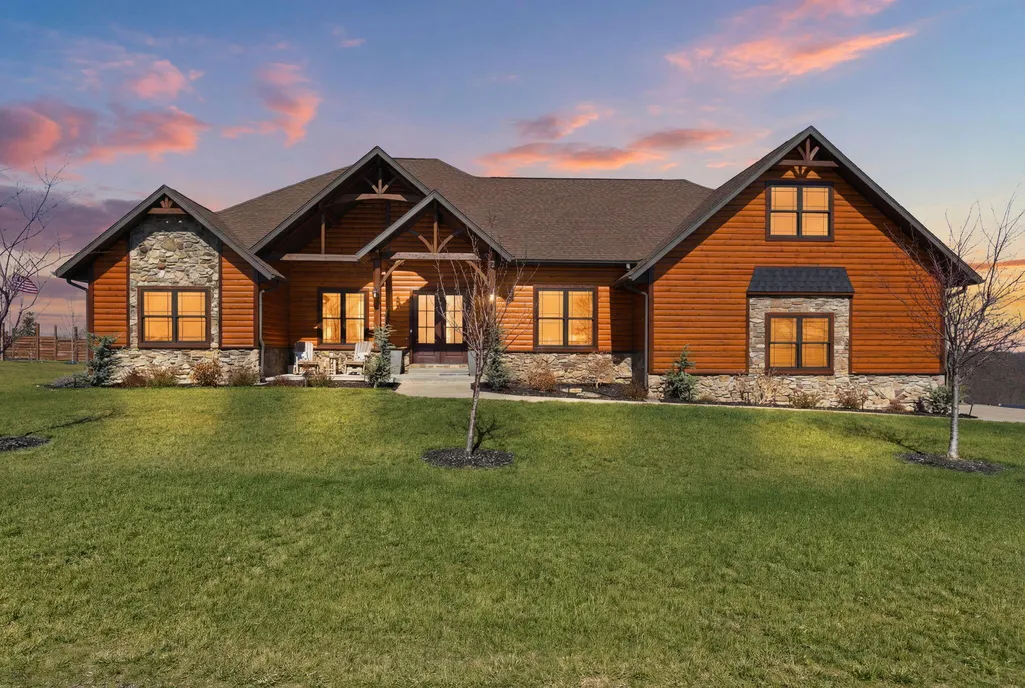
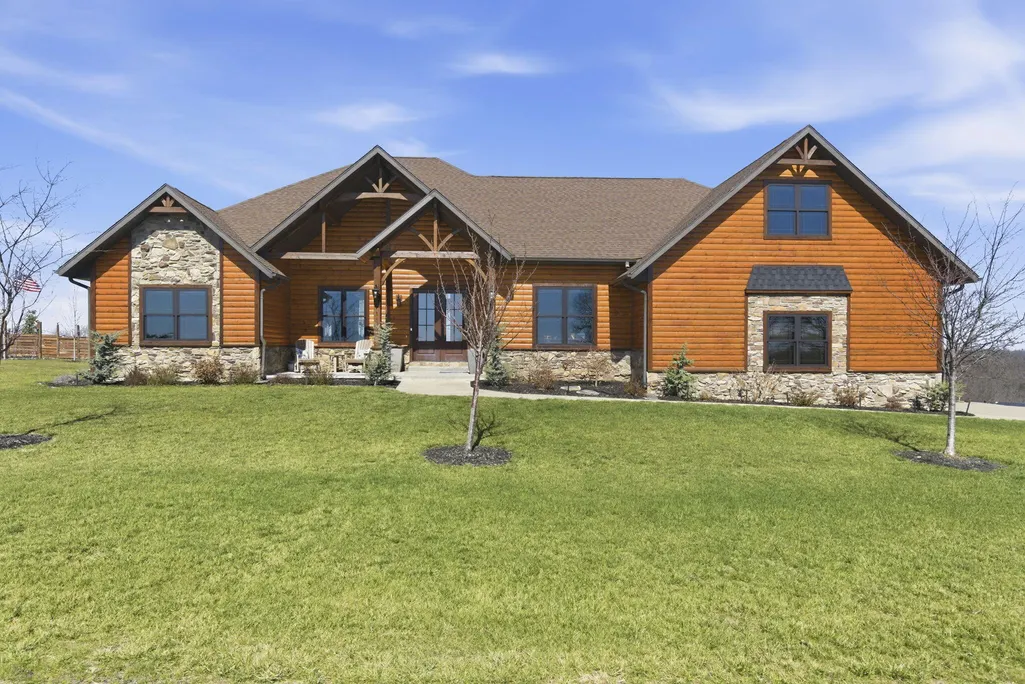
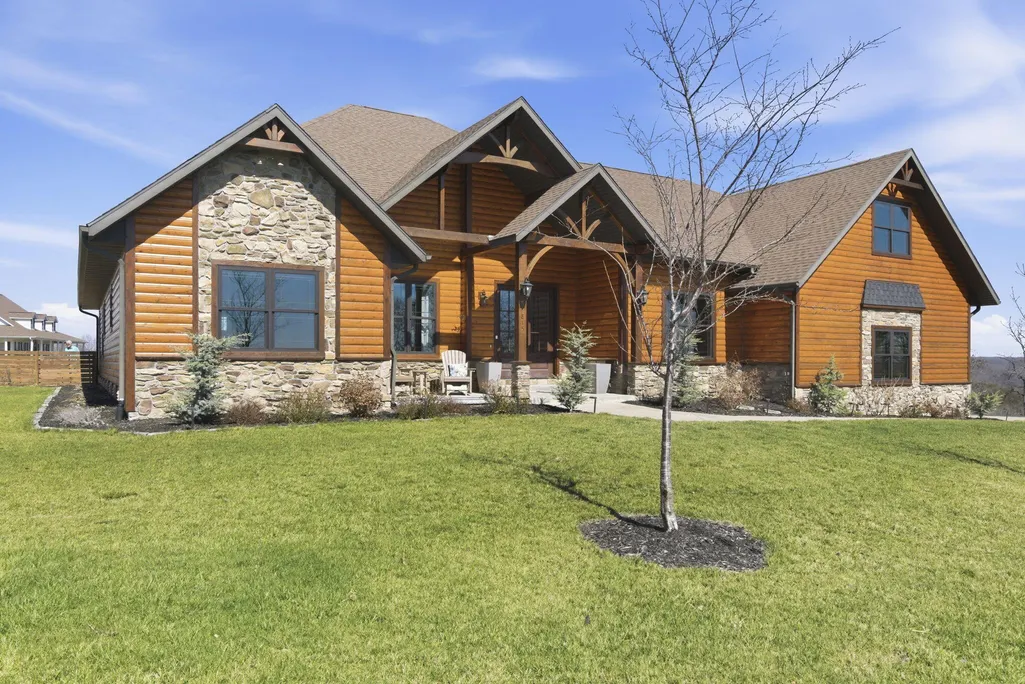
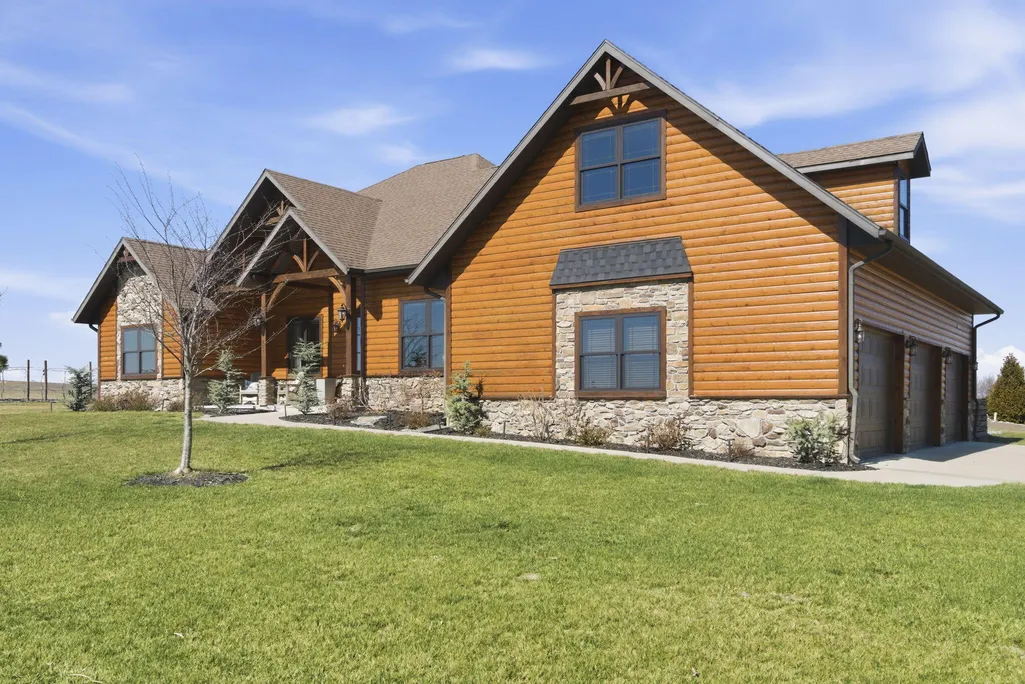
- StyleLog
- Year Built2017
- Taxes$ 4386
- Price$ 729,900
- Bedrooms4
- Full Bathrooms2
- Half Bathrooms0
- Sqr Footage3286
- Lot Size1.04 Acres
Data Source:
Southern Missouri Regional MLS (SOMO)
Property Description
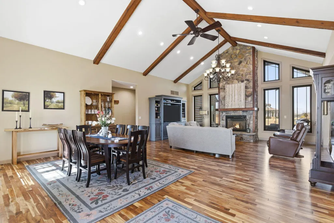
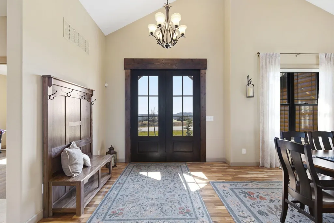
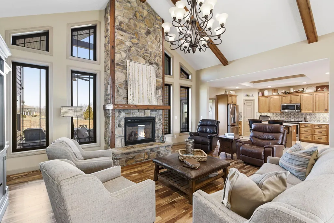
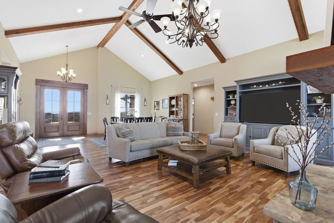
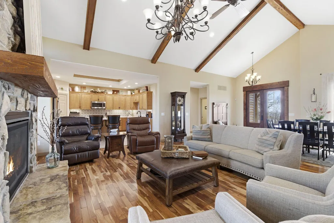
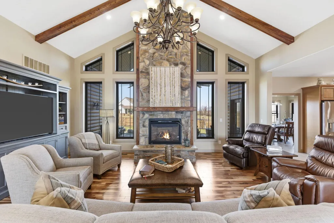
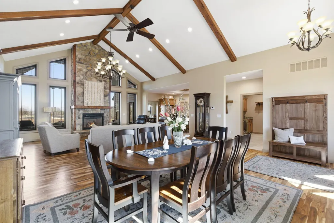
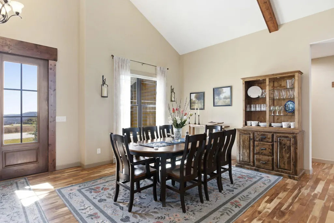
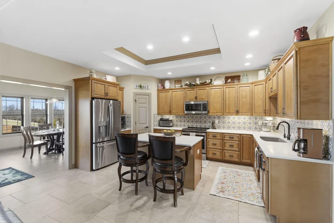
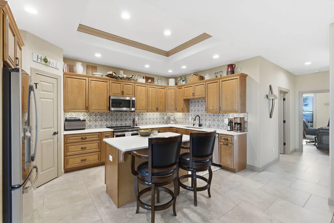
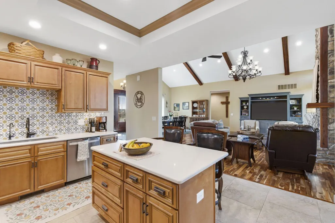
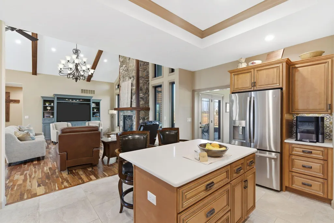
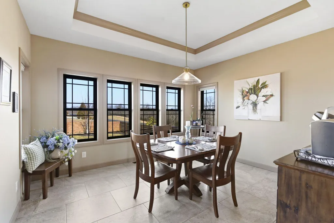
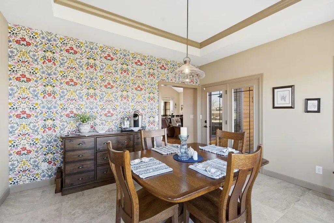
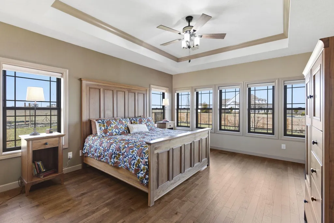
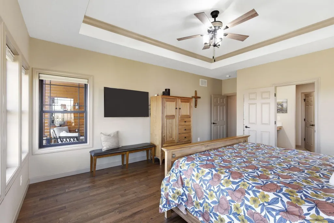
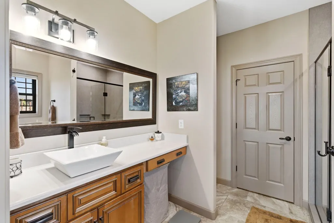
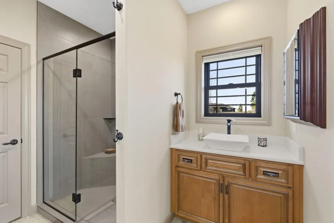
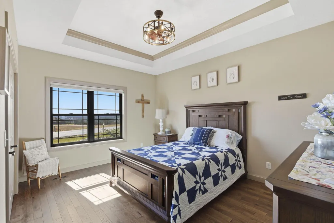
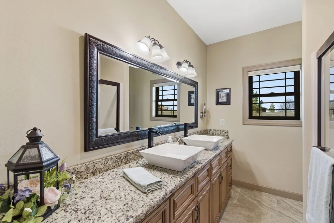
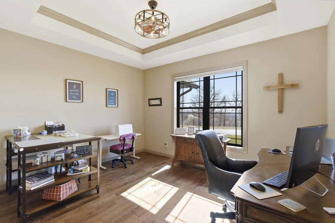
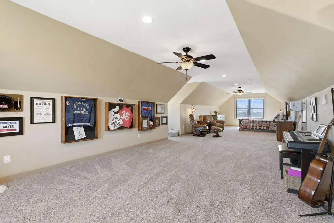
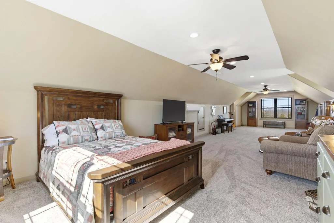
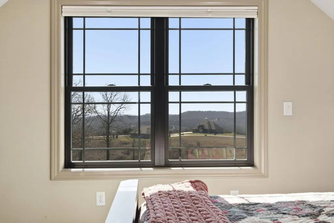
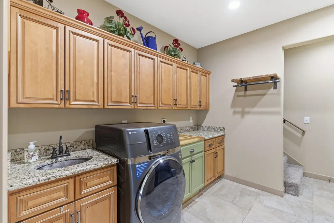
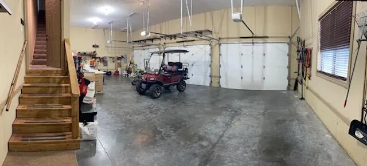
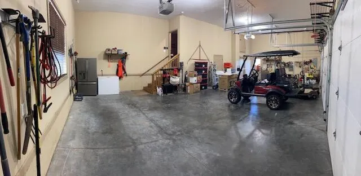
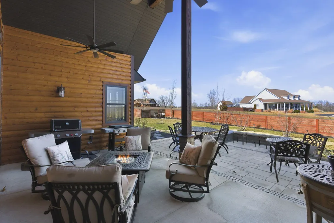
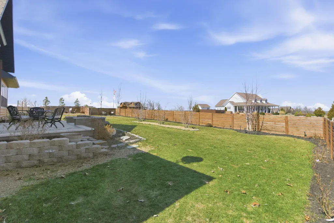
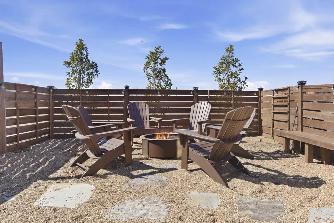
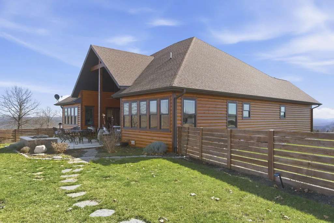
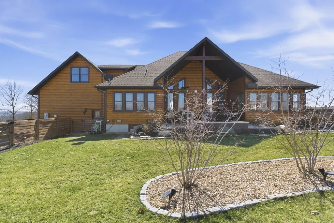
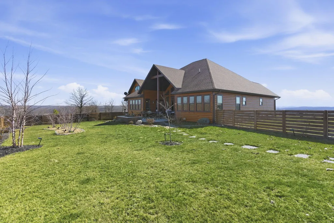
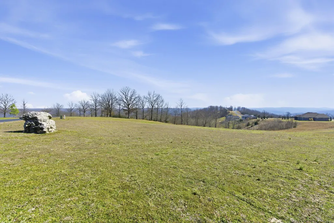
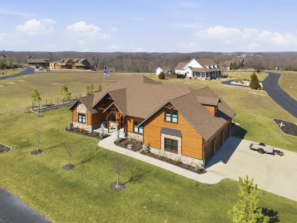
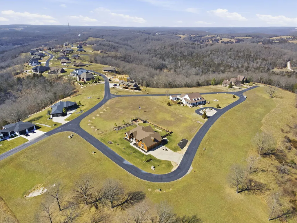
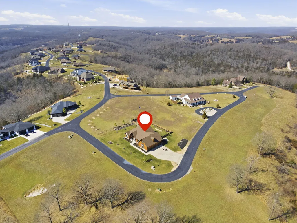
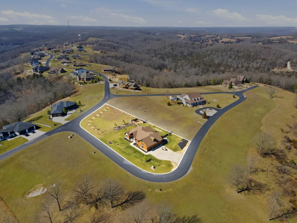
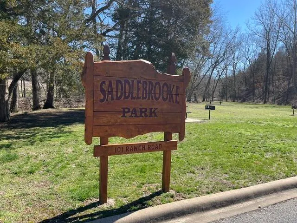
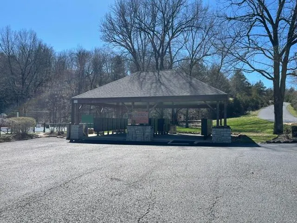
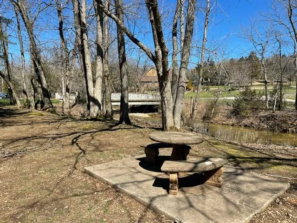
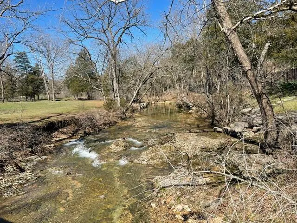
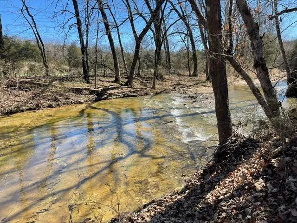
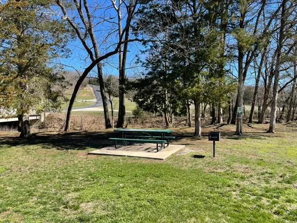
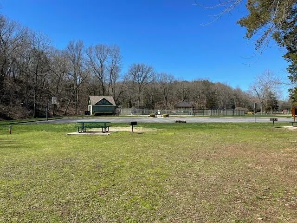
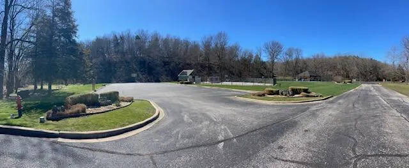
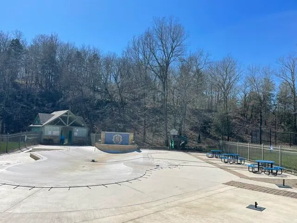
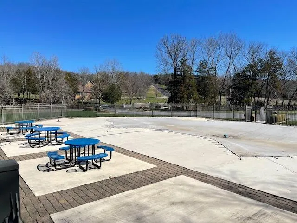
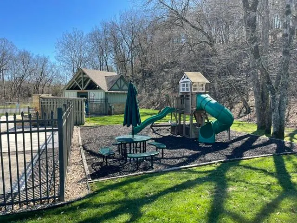
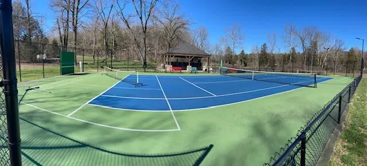
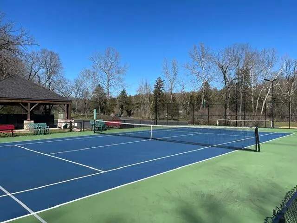
In the Village of Saddlebrooke, you can enjoy the breathtaking beauty of the Ozark Mountains from the comfort of your own home. This estate features an expansive, thoughtfully designed layout with ample living spaces that seamlessly blend indoor and outdoor living.Built in 2017, this well-maintained home offers 3,286 square feet of living space, including four generously sized bedrooms and two full bathrooms. The bedrooms feature brand-new flooring, and the bathrooms have been fully remodeled. The large living area is perfect for entertaining, while the oversized three-car garage provides plenty of storage.Step inside to discover a luxurious and welcoming interior, complete with high-end finishes and premium materials throughout. The design maximizes comfort and style, ensuring plenty of natural light and stunning views from every room. The open-plan kitchen is a chef's delight, featuring brand-new top-of-the-line appliances, a modern backsplash, ample storage, and quartz countertops.THERE IS A SPACIOUS FOURTH BEDROOM ON THE SECOND FLOOR (44.5X16.5). The laundry room is equipped with a brand new, modern washer/dryer combo that does not require an outside vent, and it is included in the listing.All the lighting throughout the house and outside has been completely updated with LED technology for energy efficiency.The backyard has been completely upgraded, boasting a brand-new patio, wood fence, and two sitting areas, alongside a private garden and a small vineyard. Whether you prefer indoor or outdoor entertainment, this property has everything you need to host memorable gatherings with friends. This home truly is a homeowner's paradise.The community provides a range of amenities, including an exclusive pool, a basketball court, tennis courts, picnic areas, and wooded trails. Residents have convenient access to nearby creeks, shopping, dining, and entertainment options, making it perfect for summer activities.
| Elementary School | Middle School | High School |
|---|---|---|
| Highlandville Elementary School | Spokane Middle School | Spokane High School |
| Price History | |
|---|---|
| 3/3/2026 | Listed $798,000 |
| 4/20/2026 | 2$789,000 |
| 5/14/2026 | 2$779,000 |
| 6/10/2026 | 3$759,900 |
| 7/15/2026 | 3$739,900 |
| 9/17/2026 | 2$729,900 |
General Features
| Sewer | Community Sewer |
|---|---|
| Heating | Forced Air,Central,Fireplace(s) |
| Cooling | Central Air,Ceiling Fan(s) |
| Utilities | Cable Available |
| Possession | Closing |
| Roof | Composition |
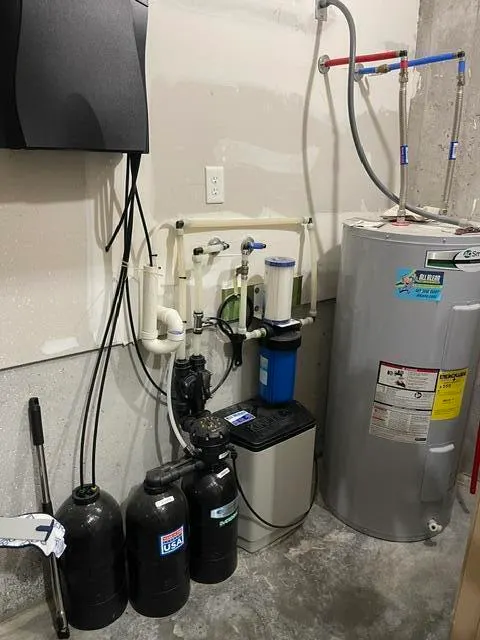
| Appliances | Electric Cooktop,Propane Water Heater,Free-Standing Electric Oven,Ice Maker,Dryer,Washer,Exhaust Fan,Microwave,Water Softener Owned,Refrigerator,Disposal,Dishwasher |
| HOA Fee | 600 |
| Garage Spaces | 3 |
| Association Fee Includes | Play Area,Pool,Basketball Court,Tennis Court(s),Snow Removal,Common Area Maintenance |
| Patio/Porch Features | Patio,Front Porch,Rear Porch,Deck,Covered |
| Architectural Style | Log |
| Security Features | Fire Alarm,Carbon Monoxide Detector(s) |
| Construction Materials | Wood Siding,Stone |
| Year Built | 2017 |
| View | Panoramic,Creek/Stream |
| Stories Count | 1 |
| Levels | One and One Half |
| Property Subtype | Single Family Residence |
| Tax Year | 2024 |
| Assoc Fee Paid Per | Annually |
| County | Christian |
| Property Type | Residential |
| Energy Efficient | Lighting |
| Subdivision Name | Saddlebrooke |
| Garage Y/N | Yes |
| Full Baths | 2 |
| Status | Active |
| Directions | 65 South from Ozark to left on Saddlebrooke,to left on Sunset Drive. At the stop sign at top of hill,veer right to continue on Sunset Drive to left on Forest View |
| High School | Spokane |
| City | Saddlebrooke |
| Elementary School | Highlandville |
| Tax Annual Amount | 4386.06 |
| Middle/Junior High School | Spokane |
| Virtual Tour | https://watson-media-house.aryeo.com/sites/eaobnmwj/unbranded |
| Standard Status | Active |
| Virtual Tour | https://watson-media-house.aryeo.com/sites/eaobnmwj/unbranded |
| Legal Description | LOT 523A FOREST VIEW PH 2 REPLAT LOT 528 & REPLAT LOT 523 FOREST VIEW PH 3 OF THE REPLAT LOTS 527 & 528 PH 2 & REPLAT OF LOS 523,524,525 & 526 FOREST VIEW PH 3 |
| Vacation Rental | No |
| Docks/Slips | No |
Interior Features
| Interior Amenities | Internet - Fiber Optic,Quartz Counters,Beamed Ceilings,High Ceilings,Walk-In Closet(s),Walk-in Shower,High Speed Internet |
|---|---|
| Flooring | Carpet,Tile,Hardwood |
| Fireplace Features | Living Room,Propane,Stone |
| Basement (Y/N) | No |
| Window Features | Blinds,Double Pane Windows |
| Fireplace Y/N | Yes |
| Above Grade Finished Area | 3286 |
| Laundry Features | Main Floor,Utility Room,In Garage |
| Total Bedrooms | 4 |
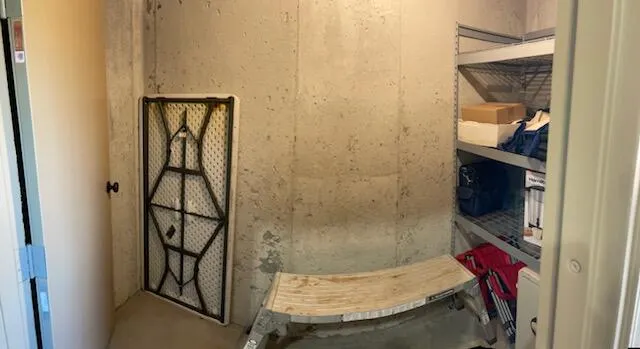
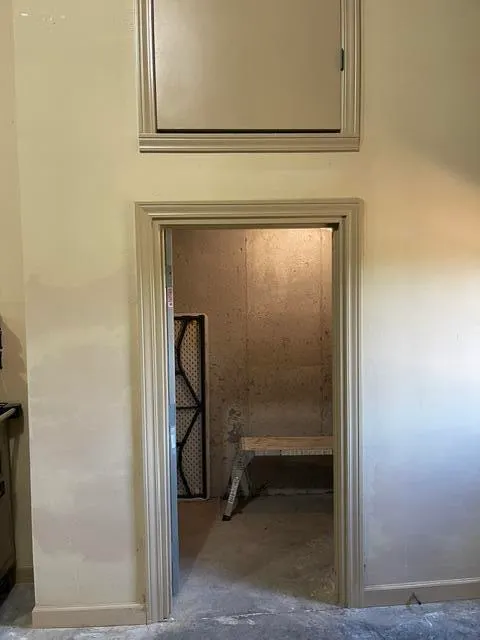
| Room Type | Living Areas (2),Storm Shelter,Pantry,Bonus Room |
| Total Baths | 2 |
Exterior Features
| Exterior Amenities | Rain Gutters,Garden,Cable Access |
|---|---|
| Fencing | Wood |
| Parking Features | Covered,Private,Paved,Oversized,Garage Faces Side,Garage Door Opener |
| Lot Features | Sprinklers In Front,Sprinklers In Rear,Cleared,Few Trees,Paved Frontage,Level,Acreage,Landscaping,Corner Lot |
| Water Source | City,Community Well |
| Foundation Details | Poured Concrete,Crawl Space |
| Building Area Total | 3286 |
| Lot Dimensions | 136X138 |
| Lot Size Acres | 1.04 |
| Road Surface Type | Asphalt |
| Road Frontage Type | City Street |
| Entry | Walk In |
Amenities
- Foreclosure
- Views
- Short Sale
- New Construction
- Adult 55+
- Lease To Own
- No HOA Fees
- Furnished
- Primary On Main
- Air Conditioning
- Seller Finance
- Green
- Fixer Upper
- Horse
- Golf
- Fireplace
- Deck
- Garage
- Basement
- Pool
Property vs Single Family Average in 65630
Price
Taxes
Year Built
Visits
In The Neighborhood
Saddlebrooke
$ 784,900
- Type
- Single Family
- Size
- 2,576 SqFt
- Rooms
- 3 Beds + 2.5 Baths
 Murney Associates - Nixa
Reduced
Saddlebrooke
$ 619,000
- Type
- Single Family
- Size
- 2,258 SqFt
- Rooms
- 3 Beds + 2.5 Baths
Alpha Realty MO, LLC
Reduced
Chestnutridge
$ 1,075,000
- Type
- Single Family
- Size
- 3,364 SqFt
- Rooms
- 5 Beds + 4 Baths
Alpha Realty MO, LLC
Reduced
Saddlebrooke
$ 985,900
- Type
- Single Family
- Size
- 3,615 SqFt
- Rooms
- 5 Beds + 3.5 Baths
Alpha Realty MO, LLC
Reduced
Saddlebrooke
$ 1,485,000
- Type
- Single Family
- Size
- 5,003 SqFt
- Rooms
- 4 Beds + 3.5 Baths
USRealty.com, LLP
Views
Saddlebrooke
$ 2,998,000
- Type
- Single Family
- Size
- 6,260 SqFt
- Rooms
- 6 Beds + 4.5 Baths
Mossy Oak Properties Mozark Land and Farm
Primary On Main
Saddlebrooke
$ 685,000
- Type
- Single Family
- Size
- 2,472 SqFt
- Rooms
- 4 Beds + 2.5 Baths
Murney Associates - Primrose
Reduced
Saddlebrooke
$ 669,000
- Type
- Single Family
- Size
- 2,381 SqFt
- Rooms
- 3 Beds + 2.5 Baths
Rodman Realty & Investments, LLC
Reduced
Saddlebrooke
$ 625,000
- Type
- Single Family
- Size
- 3,646 SqFt
- Rooms
- 4 Beds + 3.5 Baths
Keller Williams Tri-Lakes
Reduced
Saddlebrooke
$ 569,000
- Type
- Single Family
- Size
- 2,325 SqFt
- Rooms
- 4 Beds + 2.5 Baths
EXP Realty, LLC.
Reduced
Saddlebrooke
$ 644,900
- Type
- Single Family
- Size
- 2,283 SqFt
- Rooms
- 4 Beds + 2 Baths
Weichert, Realtors-The Griffin Company
 Northwest Arkansas Board of REALTORS® All information deemed reliable but not guaranteed. All properties are subject to prior sale, change or withdrawal. Neither listing broker(s) or information provider(s) shall be responsible for any typographical errors, misinformation, misprints and shall be held totally harmless. Listing(s) information is provided for consumer's personal, non-commercial use and may not be used for any purpose other than to identify prospective properties consumers may be
 Ozark Gateway Association of REALTORS® (OGAOR). All information deemed reliable but not guaranteed. All properties are subject to prior sale, change or withdrawal. Neither listing broker(s) or information provider(s) shall be responsible for any typographical errors, misinformation, misprints and shall be held totally harmless. Listing(s) information is provided for consumer's personal, non-commercial use and may not be used for any purpose other than to identify prospective properties consumers may be interested in purchasing. The data relating to real estate for sale on this website comes in part from the Internet Data Exchange program of the Multiple Listing Service. Real estate listings held by brokerage firms other than Elite Realty may be marked with the Internet Data Exchange logo and detailed information about those properties will include the name of the listing broker(s) when required by the MLS. Copyright ©2026 All rights reserved.
Last Updated: September 21, 2026 9:21 AM UTC
Ozark Gateway Association of REALTORS® (OGAOR). All information deemed reliable but not guaranteed. All properties are subject to prior sale, change or withdrawal. Neither listing broker(s) or information provider(s) shall be responsible for any typographical errors, misinformation, misprints and shall be held totally harmless. Listing(s) information is provided for consumer's personal, non-commercial use and may not be used for any purpose other than to identify prospective properties consumers may be interested in purchasing. The data relating to real estate for sale on this website comes in part from the Internet Data Exchange program of the Multiple Listing Service. Real estate listings held by brokerage firms other than Elite Realty may be marked with the Internet Data Exchange logo and detailed information about those properties will include the name of the listing broker(s) when required by the MLS. Copyright ©2026 All rights reserved.
Last Updated: September 21, 2026 9:21 AM UTC
 All information deemed reliable but not guaranteed. All properties are subject to prior sale, change or withdrawal. Neither listing broker(s) or information provider(s) shall be responsible for any typographical errors, misinformation, misprints and shall be held totally harmless. Listing(s) information is provided for consumer's personal, non-commercial use and may not be used for any purpose other than to identify prospective properties consumers may be interested in purchasing. The data relating
