
Primary on Main

Address
722 Seven Pines Drive, Saddlebrooke, MO
Price
$ 685,000
Property Attributes
- MLS#60328554
- TypeSingle Family
- Listing Status Active
- CountyCHRISTIAN
- CitySaddlebrooke
- NeighborhoodSaddlebrooke
- Zip65630
- StyleRanch,Craftsman
- Year Built2022
- Taxes$ 6085
- Price$ 685,000
- Bedrooms4
- Full Bathrooms2
- Half Bathrooms1
- Sqr Footage2472
- Lot Size0.53 Acres
Data Source:
Southern Missouri Regional MLS (SOMO)
Property Description
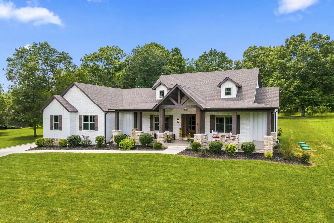
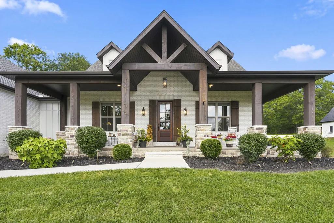
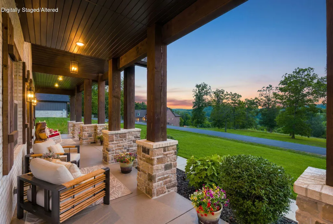
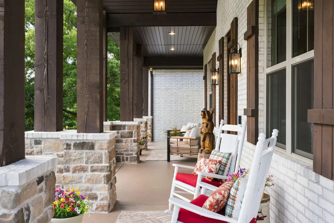
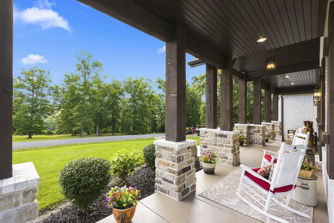
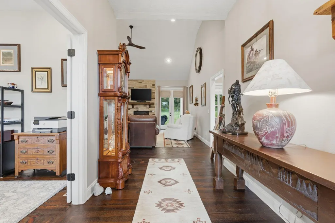
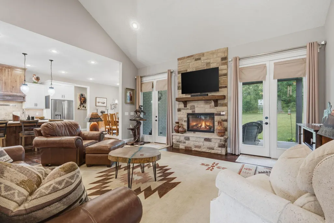
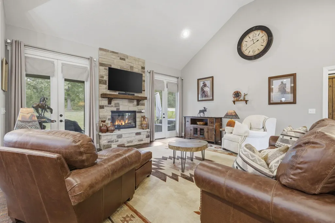
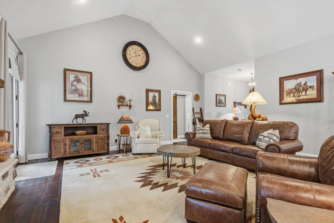
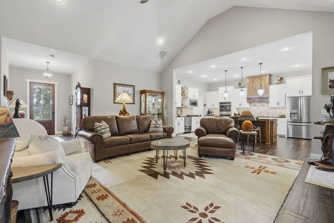
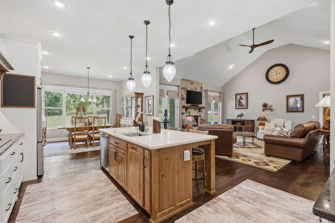
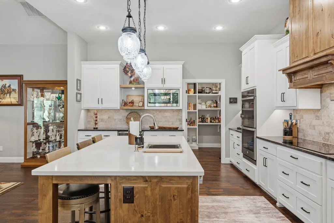
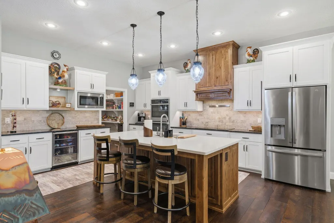
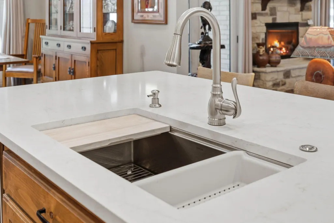
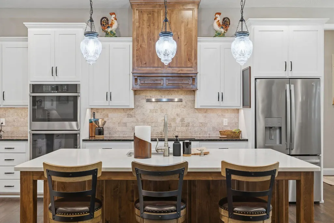
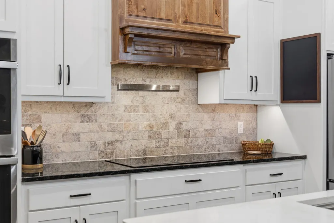
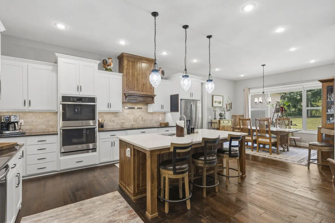
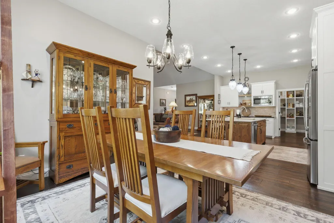
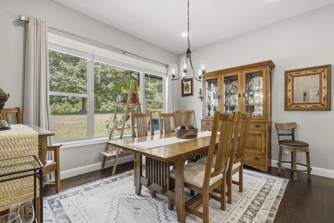
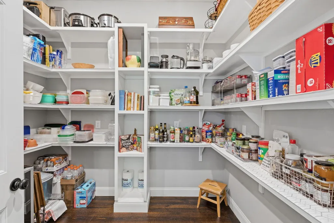
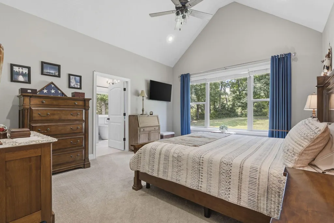
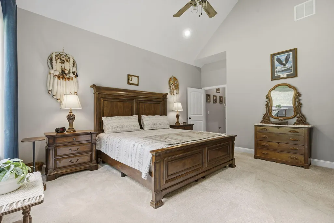
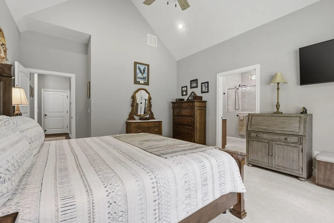
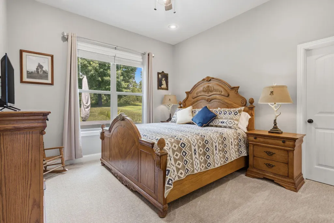
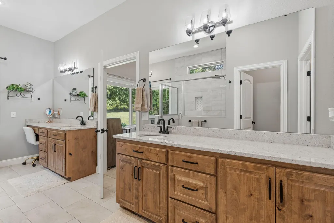
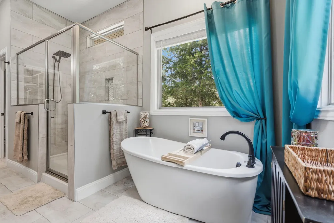
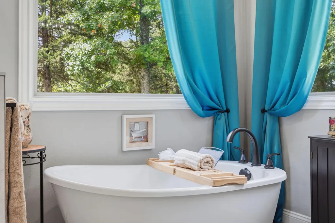
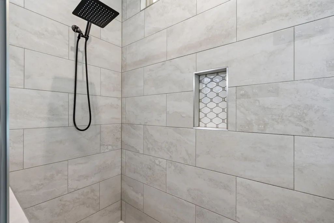
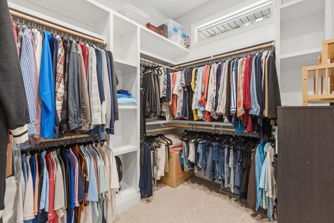
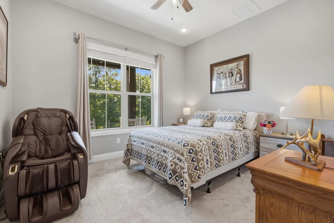
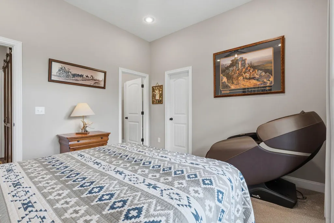
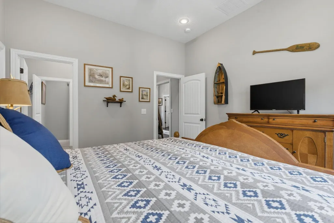
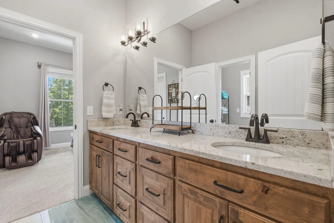
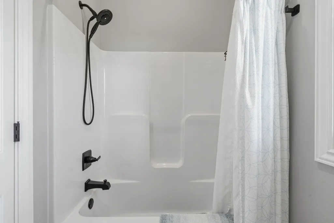
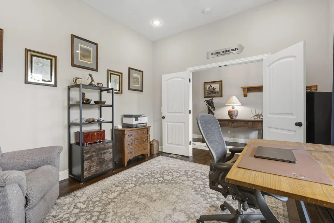
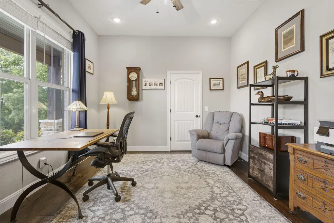
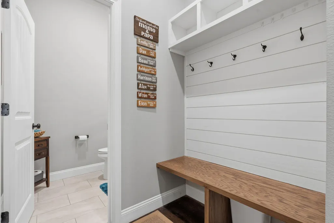
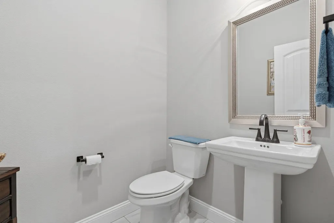
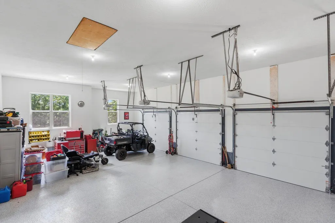
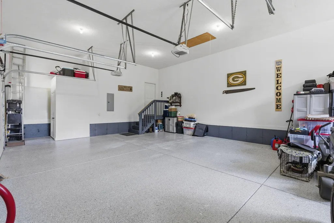
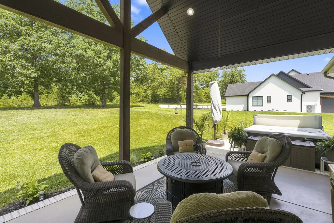
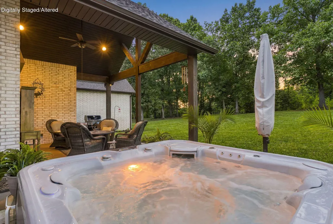
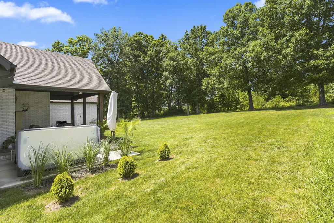
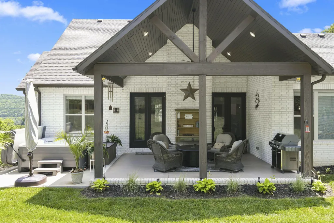
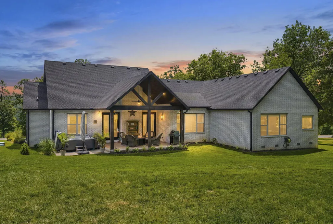
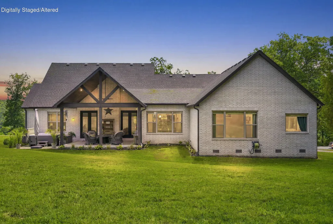
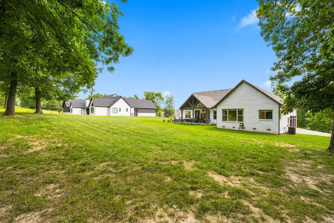
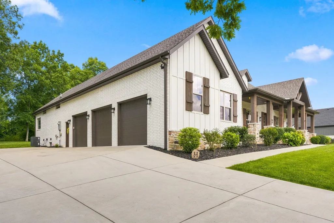
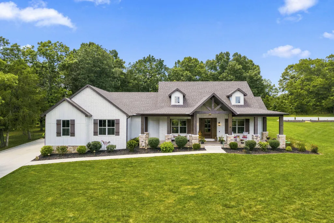
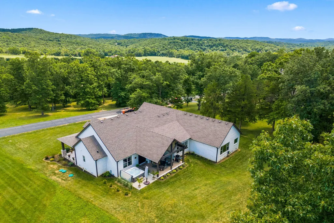
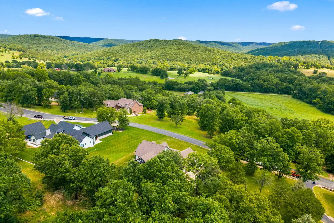
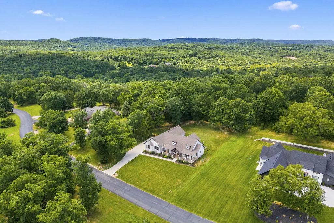
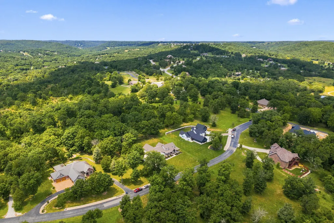
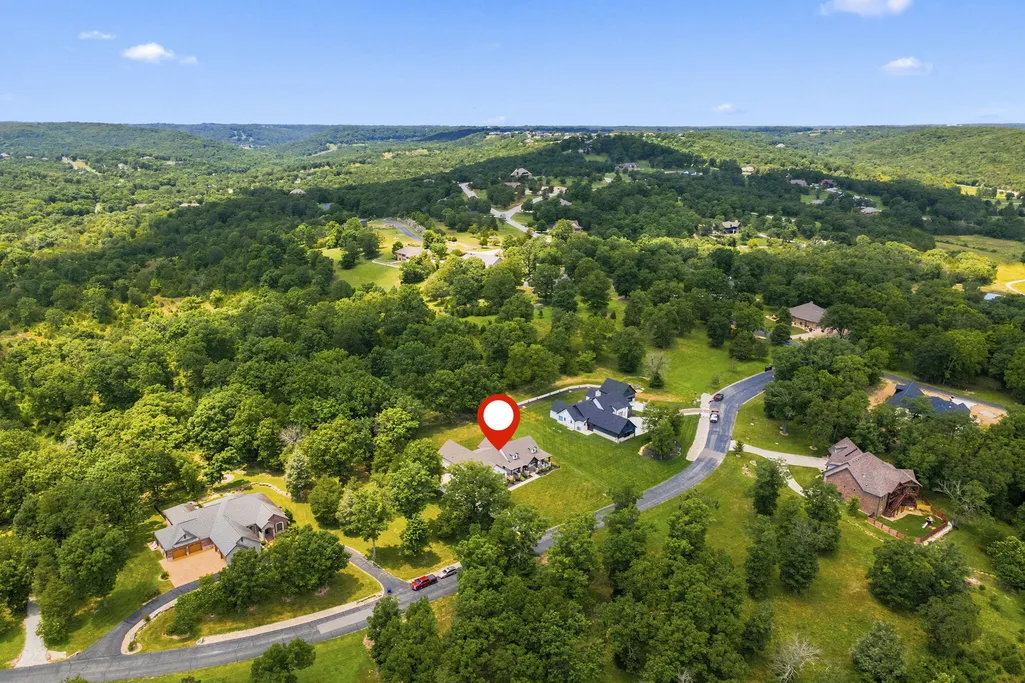
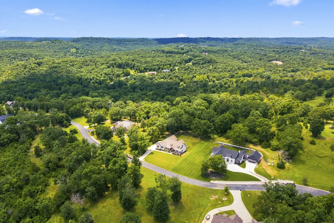
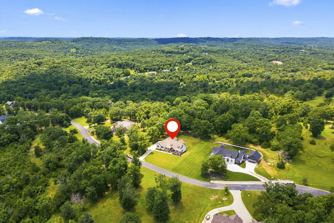
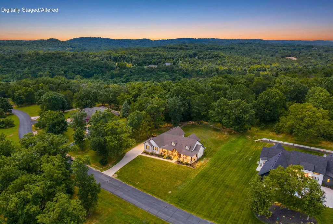
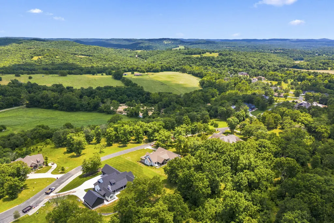
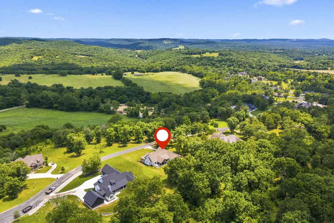
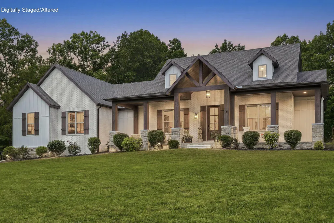
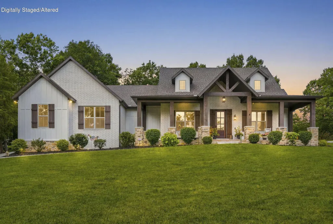
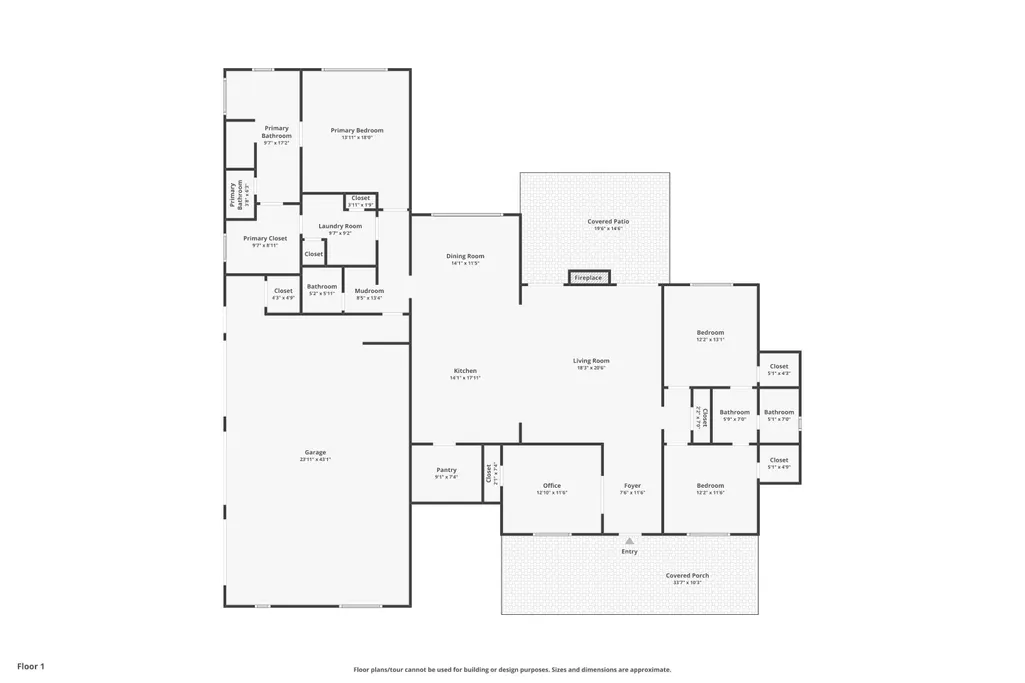
Welcome to 722 Seven Pines Drive in Saddlebrooke, Missouri, a custom built, one owner ranch style home offering elevated finishes, thoughtful upgrades, and exceptional indoor and outdoor living. Built in 2022, this 4 bedroom, 2.5 bathroom home features an oversized 3 car garage and extensive improvements throughout the exterior, garage, electrical, kitchen, landscaping, and living spaces. Ask your agent for the Home Updates & Improvements page. The exterior showcases upgraded landscaping, concrete finishes, an 8 foot entry door, and inviting outdoor spaces designed for relaxation and entertaining. The private backyard backs to woods and features a saltwater hot tub, extended concrete patio area, ceiling fan, and 8 foot French doors opening to the back veranda.Inside, you will find rough sawn wood flooring, tile, carpet, quartz and granite countertops, and quality finishes throughout. The chef's kitchen features a large quartz island, double ovens, white soft close cabinetry, walk in pantry area, and a Kohler sink with strainer basket and cutting board.The spacious living room offers a stone electric fireplace with blower system and an open feel. The split bedroom floor plan provides privacy, with the primary suite featuring a walk in closet, walk in shower, soaking tub, dual sinks, and a connected laundry area with folding countertop and cabinetry.The oversized 3 car garage includes epoxy flooring, 250 and 220 amp electrical service, and room for vehicles, hobbies, or a workshop. The fourth bedroom offers flexibility as an office space.Saddlebrooke provides a desirable lifestyle with a gated community, swimming pool, tennis courts, basketball court, children's play area, common area maintenance, and community water. Enjoy privacy, recreation, and the beauty of the Ozarks from this exceptional home.
| Elementary School | Middle School | High School |
|---|---|---|
| Highlandville Elementary School | Spokane Middle School | Spokane High School |
| Price History | |
|---|---|
| 7/10/2026 | Listed $685,000 |
General Features
| Sewer | Septic Tank,Public Sewer |
|---|---|
| Heating | Forced Air,Central,Fireplace(s),Heat Pump |
| Cooling | Central Air,Ceiling Fan(s),Heat Pump |
| Possession | Closing,After Close |
| Roof | Asphalt |
| Appliances | Electric Cooktop,Built-In Electric Oven,Ice Maker,Dryer,Washer,Exhaust Fan,Microwave,Water Softener Owned,Refrigerator,Electric Water Heater,Disposal,Dishwasher |
| HOA Fee | 550 |
| Garage Spaces | 3 |
| Association Fee Includes | Play Area,Pool,Basketball Court,Clubhouse,Snow Removal,Gated Entry,Common Area Maintenance |
| Patio/Porch Features | Covered,Front Porch |
| Architectural Style | Ranch,Craftsman |
| Security Features | Carbon Monoxide Detector(s),Smoke Detector(s) |
| Construction Materials | Wood Siding,Stone,Brick,Cultured Stone |
| Year Built | 2022 |
| View | City,Panoramic |
| Stories Count | 1 |
| Levels | One |
| Property Subtype | Single Family Residence |
| Tax Year | 2024 |
| Accessibility | Accessible Bedroom,Visitor Bathroom,Common Area,Central Living Area,Accessible Washer/Dryer,Accessible Kitchen Appliances,Accessible Kitchen,Accessible Hallway(s),Accessible Full Bath,Accessible Entr |
| Assoc Fee Paid Per | Annually |
| County | Christian |
| Property Type | Residential |
| Subdivision Name | Saddlebrooke |
| Garage Y/N | Yes |
| Full Baths | 2 |
| Status | Active |
| Directions | From Primrose St,Springfield: Take US-65 S toward Branson. Take the Saddlebrooke Dr exit and enter through the main entrance by the waterfall. Follow Saddlebrooke Dr,turn left onto Ranch Rd,then righ |
| High School | Spokane |
| City | Saddlebrooke |
| Elementary School | Highlandville |
| Tax Annual Amount | 6085.93 |
| Middle/Junior High School | Spokane |
| Virtual Tour | https://www.zillow.com/view-imx/7acd1bbb-9c67-4fba-981a-67ac3793cbcb?wl=true&setAttribution=mls&initialViewType=pano |
| Standard Status | Active |
| Virtual Tour | https://www.zillow.com/view-imx/7acd1bbb-9c67-4fba-981a-67ac3793cbcb?wl=true&setAttribution=mls&initialViewType=pano |
| Legal Description | Lot 139 Seven Pines |
| Vacation Rental | No |
| Docks/Slips | No |
Interior Features
| Interior Amenities | W/D Hookup,Quartz Counters,Internet - Fiber Optic,Internet - Cellular/Wireless,Soaking Tub,Granite Counters,Vaulted Ceiling(s),High Ceilings,Walk-In Closet(s),Walk-in Shower,High Speed Internet |
|---|---|
| Flooring | Carpet,Wood,Tile,Hardwood |
| Fireplace Features | Living Room,Blower Fan,Screen,Electric |
| Basement (Y/N) | No |
| Window Features | Tilt-In Windows,Double Pane Windows,Blinds,Window Treatments,Window Coverings,Drapes |
| Fireplace Y/N | Yes |
| Above Grade Finished Area | 2472 |
| Half Baths | 1 |
| Laundry Features | In Garage,Utility Room |
| Total Bedrooms | 4 |
| Room Type | Master Bedroom,Foyer,Pantry,Mud Room,Office,Family Room |
| Total Baths | 3 |
Exterior Features
| Exterior Amenities | Rain Gutters,Drought Tolerant Spc |
|---|---|
| Fencing | None |
| Parking Features | Parking Pad,Additional Parking,Workshop in Garage,Private,Paved,Oversized,Gated,Garage Faces Side,Garage Door Opener,Driveway |
| Lot Features | Sprinklers In Front,Sprinklers In Rear,Wooded/Cleared Combo,Cleared,Mature Trees,Level,Landscaping |
| Water Source | Public |
| Foundation Details | Block,Crawl Space,Permanent |
| Building Area Total | 2472 |
| Lot Size Acres | 0.53 |
| Road Surface Type | Asphalt,Concrete |
| Road Frontage Type | Private Road |
| Other Equipment | Hot Tub,Water Filtration |
| Entry | Walk In |
Amenities
- Foreclosure
- Views
- Short Sale
- New Construction
- Adult 55+
- Lease To Own
- No HOA Fees
- Furnished
- Primary On Main
- Air Conditioning
- Seller Finance
- Green
- Fixer Upper
- Horse
- Golf
- Fireplace
- Deck
- Garage
- Basement
- Pool
Property vs Single Family Average in 65630
Price
Taxes
Year Built
Visits
In The Neighborhood
Open House
Saddlebrooke
$ 784,900
- Type
- Single Family
- Size
- 2,576 SqFt
- Rooms
- 3 Beds + 2.5 Baths
 Murney Associates - Nixa
Reduced
Saddlebrooke
$ 619,000
- Type
- Single Family
- Size
- 2,258 SqFt
- Rooms
- 3 Beds + 2.5 Baths
Alpha Realty MO, LLC
Reduced
Chestnutridge
$ 1,075,000
- Type
- Single Family
- Size
- 3,364 SqFt
- Rooms
- 5 Beds + 4 Baths
Alpha Realty MO, LLC
Reduced
Saddlebrooke
$ 985,900
- Type
- Single Family
- Size
- 3,615 SqFt
- Rooms
- 5 Beds + 3.5 Baths
Alpha Realty MO, LLC
Reduced
Saddlebrooke
$ 1,485,000
- Type
- Single Family
- Size
- 5,003 SqFt
- Rooms
- 4 Beds + 3.5 Baths
USRealty.com, LLP
Views
Saddlebrooke
$ 2,998,000
- Type
- Single Family
- Size
- 6,260 SqFt
- Rooms
- 6 Beds + 4.5 Baths
Mossy Oak Properties Mozark Land and Farm
Open House
Saddlebrooke
$ 600,000
- Type
- Single Family
- Size
- 2,271 SqFt
- Rooms
- 3 Beds + 2 Baths
Assist 2 Sell
Reduced
Saddlebrooke
$ 669,000
- Type
- Single Family
- Size
- 2,381 SqFt
- Rooms
- 3 Beds + 2.5 Baths
Rodman Realty & Investments, LLC
Reduced
Saddlebrooke
$ 625,000
- Type
- Single Family
- Size
- 3,646 SqFt
- Rooms
- 4 Beds + 3.5 Baths
Keller Williams Tri-Lakes
Reduced
Saddlebrooke
$ 569,000
- Type
- Single Family
- Size
- 2,325 SqFt
- Rooms
- 4 Beds + 2.5 Baths
EXP Realty, LLC.
Open House
Saddlebrooke
$ 644,900
- Type
- Single Family
- Size
- 2,283 SqFt
- Rooms
- 4 Beds + 2 Baths
Weichert, Realtors-The Griffin Company
Reduced
Saddlebrooke
$ 974,000
- Type
- Single Family
- Size
- 5,530 SqFt
- Rooms
- 4 Beds + 4 Baths
ReeceNichols -Kimberling City
 Northwest Arkansas Board of REALTORS® All information deemed reliable but not guaranteed. All properties are subject to prior sale, change or withdrawal. Neither listing broker(s) or information provider(s) shall be responsible for any typographical errors, misinformation, misprints and shall be held totally harmless. Listing(s) information is provided for consumer's personal, non-commercial use and may not be used for any purpose other than to identify prospective properties consumers may be
 Ozark Gateway Association of REALTORS® (OGAOR). All information deemed reliable but not guaranteed. All properties are subject to prior sale, change or withdrawal. Neither listing broker(s) or information provider(s) shall be responsible for any typographical errors, misinformation, misprints and shall be held totally harmless. Listing(s) information is provided for consumer's personal, non-commercial use and may not be used for any purpose other than to identify prospective properties consumers may be interested in purchasing. The data relating to real estate for sale on this website comes in part from the Internet Data Exchange program of the Multiple Listing Service. Real estate listings held by brokerage firms other than Elite Realty may be marked with the Internet Data Exchange logo and detailed information about those properties will include the name of the listing broker(s) when required by the MLS. Copyright ©2026 All rights reserved.
Last Updated: September 20, 2026 8:32 AM UTC
Ozark Gateway Association of REALTORS® (OGAOR). All information deemed reliable but not guaranteed. All properties are subject to prior sale, change or withdrawal. Neither listing broker(s) or information provider(s) shall be responsible for any typographical errors, misinformation, misprints and shall be held totally harmless. Listing(s) information is provided for consumer's personal, non-commercial use and may not be used for any purpose other than to identify prospective properties consumers may be interested in purchasing. The data relating to real estate for sale on this website comes in part from the Internet Data Exchange program of the Multiple Listing Service. Real estate listings held by brokerage firms other than Elite Realty may be marked with the Internet Data Exchange logo and detailed information about those properties will include the name of the listing broker(s) when required by the MLS. Copyright ©2026 All rights reserved.
Last Updated: September 20, 2026 8:32 AM UTC
 All information deemed reliable but not guaranteed. All properties are subject to prior sale, change or withdrawal. Neither listing broker(s) or information provider(s) shall be responsible for any typographical errors, misinformation, misprints and shall be held totally harmless. Listing(s) information is provided for consumer's personal, non-commercial use and may not be used for any purpose other than to identify prospective properties consumers may be interested in purchasing. The data relating
