
New Construction
Address
1341 Greyback Lane, Centerton, AR
Price
$ 699,900
Property Attributes
- MLS#1332834
- TypeSingle Family
- Listing Status Active
- CountyBenton
- CityCenterton
- NeighborhoodThe Reserve At Wolverine
- Zip72719
- Style
- Year Built2026
- Price$ 699,900
- Bedrooms5
- Full Bathrooms3
- Half Bathrooms1
- Sqr Footage3151
- Lot Size0.24 Acres
Data Source:
Northwest Arkansas BOR (NABOR)
Property Description
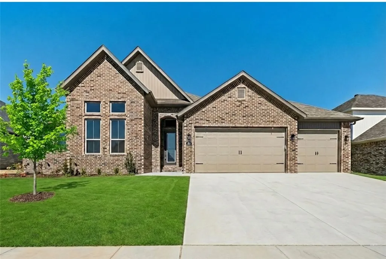
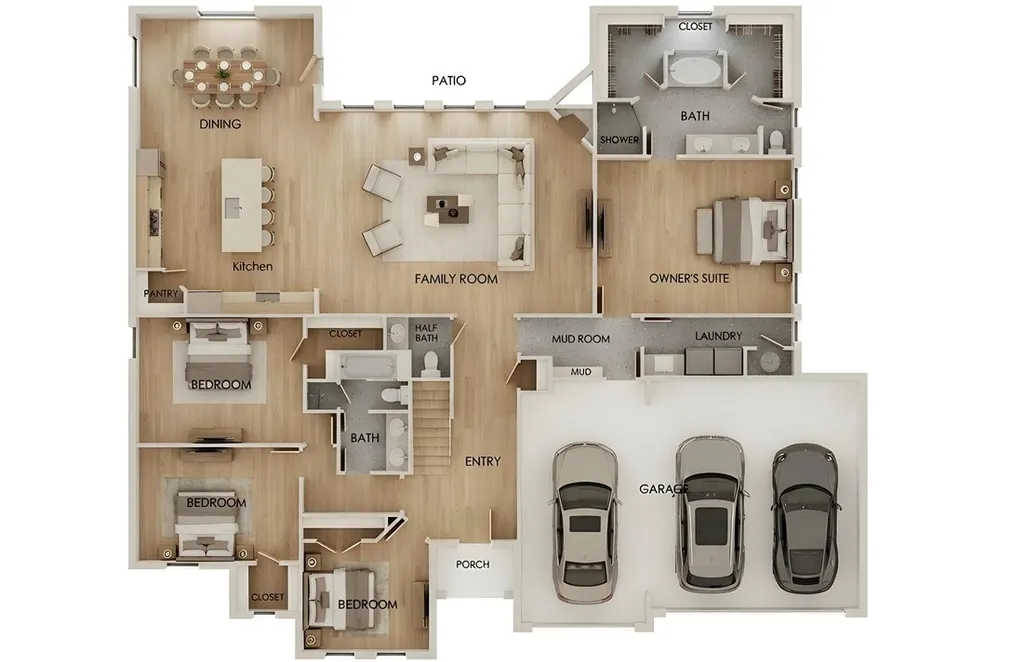
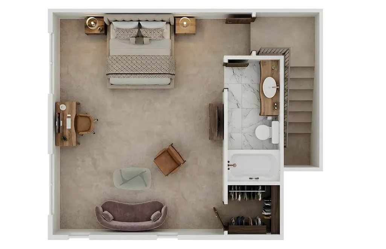
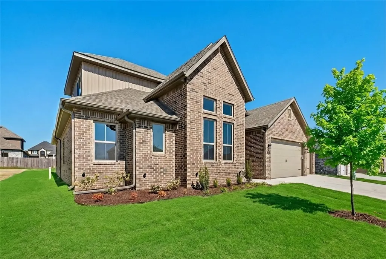
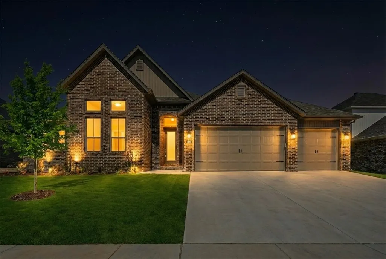
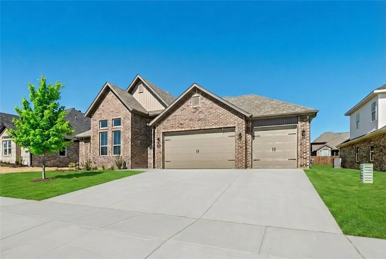
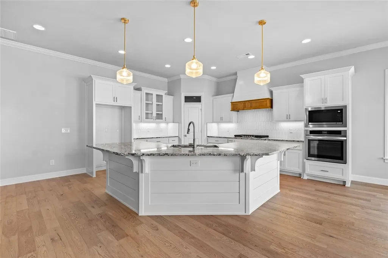
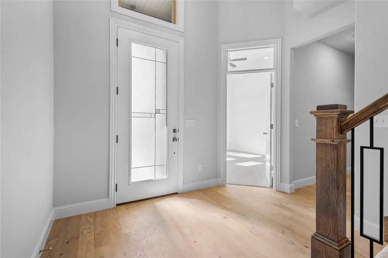
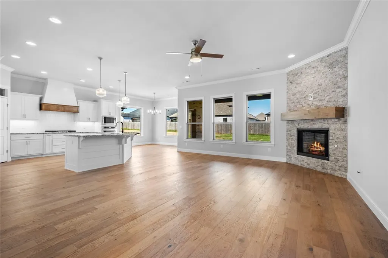
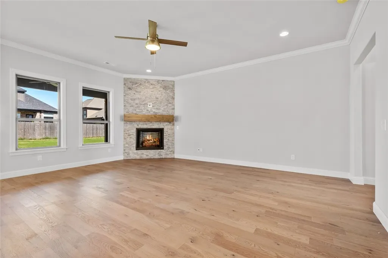
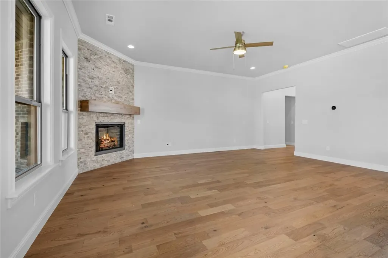
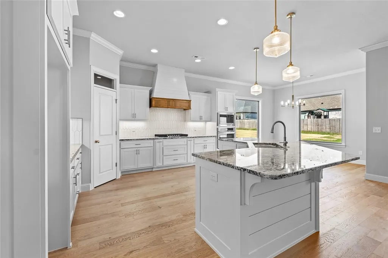
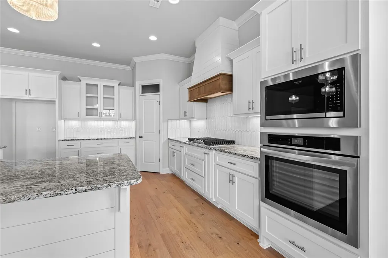
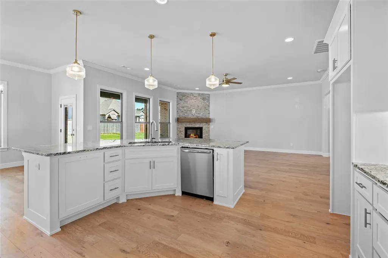
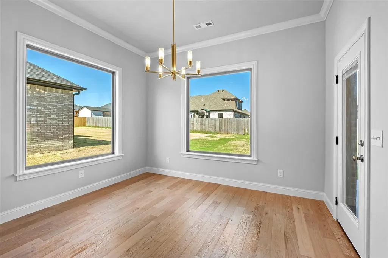
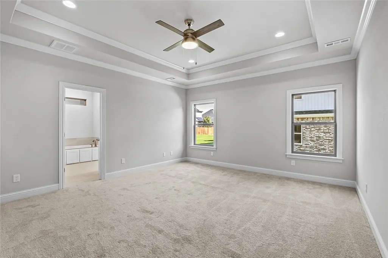
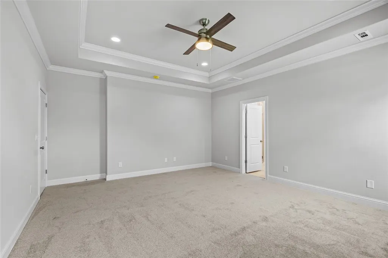
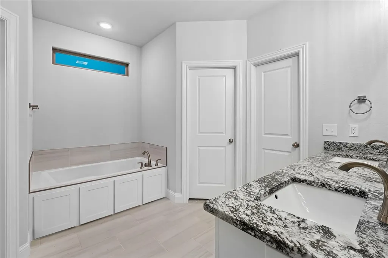
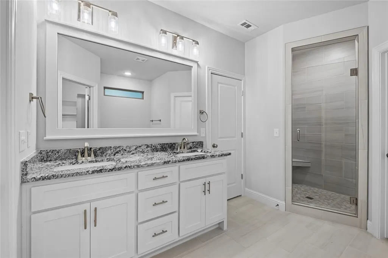
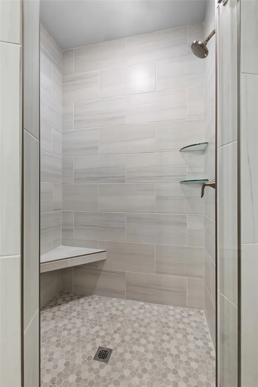
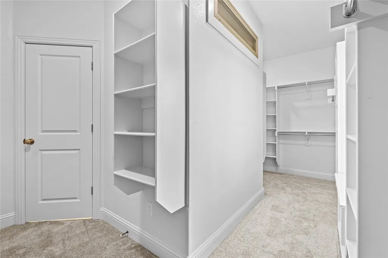
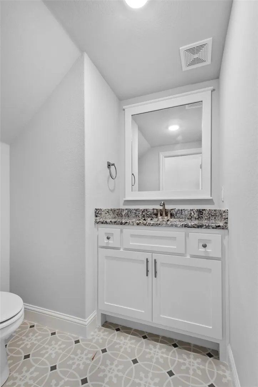
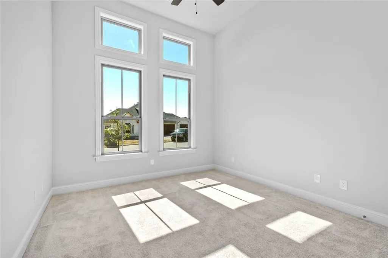
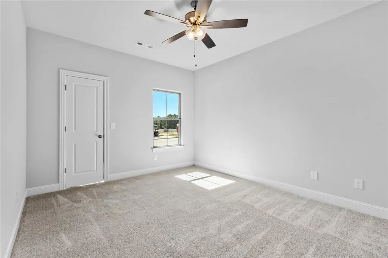
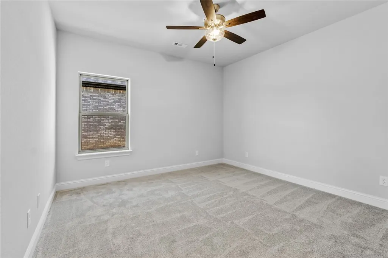
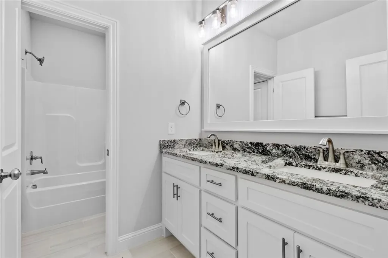
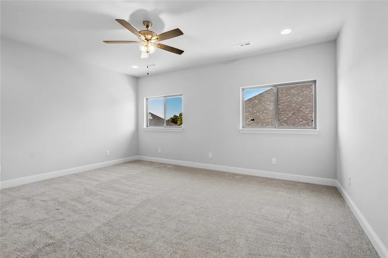
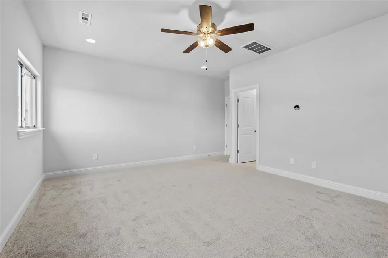
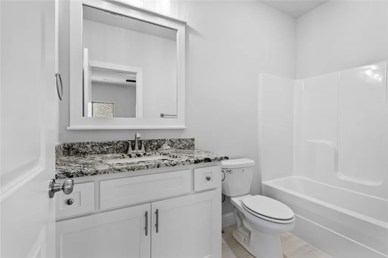
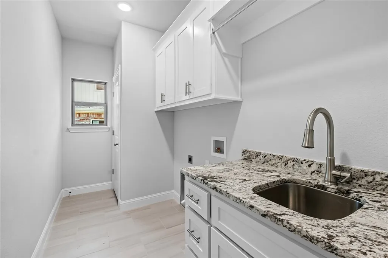
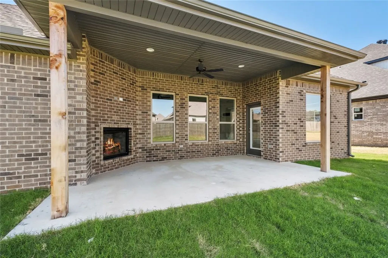
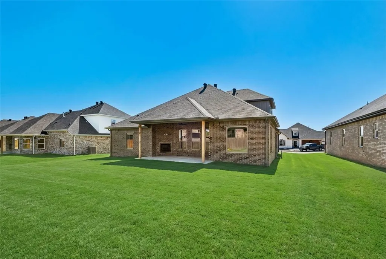
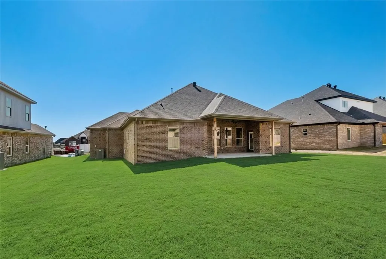
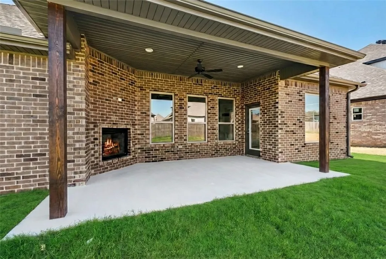
New Construction in a Sought-After Location! The Brampton plan offers a thoughtfully designed open floor plan featuring 5 spacious bedrooms and 3.5 well-appointed bathrooms. The kitchen is the heart of the home, showcasing custom cabinetry, granite countertops, and stainless steel appliances. The primary suite provides a private retreat with a beautifully tiled shower and a large wrap-around closet. Step outside to a covered patio, ideal for both everyday relaxation and entertaining guests. Home is currently under construction with an estimated completion date of mid-February. Photos are of a similar plan and finish. Taxes are based on land only. The builder is offering $ 2,500 toward closing costs. Preferred lender is offering an additional $5000 credit.
| Price History | |
|---|---|
| 1/14/2026 | Listed $739,900 |
| 4/17/2026 | 2$724,900 |
| 5/22/2026 | Listed $724,800 |
| 8/7/2026 | 3$699,900 |
General Features
| Sewer | Public Sewer |
|---|---|
| Heating | Central,Gas |
| Cooling | Central Air,Electric |
| Utilities | Electricity Available,Natural Gas Available,Sewer Available,Water Available |
| Roof | Architectural,Shingle |
| Appliances | Built-In Range,Built-In Oven,Dishwasher,Electric Oven,Gas Cooktop,Disposal,Gas Water Heater,Microwave,Tankless Water Heater,Plumbed For Ice Maker |
| HOA Fee | 400 |
| Association Fee Includes | See Agent |
| Patio/Porch Features | Covered |
| Security Features | Smoke Detector(s) |
| Construction Materials | Brick,Concrete |
| Year Built | 2026 |
| Stories Count | 2 |
| Levels | Two |
| Property Subtype | Single Family Residence |
| Waterfront Features | None |
| Community Features | Near Schools |
| Assoc Fee Paid Per | Annually |
| County | Benton |
| New Construction | true |
| Property Type | Residential |
| Attached Garage | true |
| Subdivision Name | The Reserve At Wolverine |
| Garage Y/N | true |
| Other Structures | None |
| Total Rooms | 2 |
| Full Baths | 3 |
| Status | Active |
| Directions | West on Hwy 102 towards Centerton. Turn right on Main St, Turn left on Seba Rd, Right on Wolverine. Turn left on Greyback and right on Fierce. The house is on the right. Information is deemed reliable, but not guaranteed. |
| City | Centerton |
| Disclosures | Sellers Disclosure Not Available |
| High School District | Bentonville |
| Lot Size Units | Acres |
| Year Built Details | New Construction |
| Home Warranty Y/N | true |
| Virtual Tour | https://tour.nwarealtors.org/1341-Greyback-Lane-Centerton-AR-72719/unbranded |
| Structure Type | House |
| Standard Status | Active |
| Middle/Junior School District | Bentonville |
| Elementary School District | Bentonville |
| Tax Lot | 9 |
| Virtual Tour | https://tour.nwarealtors.org/1341-Greyback-Lane-Centerton-AR-72719/unbranded |
| Property Sub Type Additional | Single Family Residence |
| PostalCity | Centerton |
| Legal Description | PLAT 6/23/2025 L202534613 |
Interior Features
| Interior Amenities | Attic,Ceiling Fan(s),Eat-in Kitchen,Granite Counters,Pantry,Split Bedrooms,Storage,Walk-In Closet(s),Window Treatments |
|---|---|
| Flooring | Carpet,Concrete,Tile |
| Total Fireplaces | 2 |
| Fireplace Features | Gas Log |
| Basement (Y/N) | false |
| Air Conditioning Y/N | true |
| Heating Y/N | true |
| Window Features | Blinds |
| Fireplace Y/N | true |
| Half Baths | 1 |
| Laundry Features | Washer Hookup,Dryer Hookup |
| Total Bedrooms | 5 |
| LivingAreaSource | Plans |
| Total Baths | 4 |
Exterior Features
| Exterior Amenities | Concrete Driveway |
|---|---|
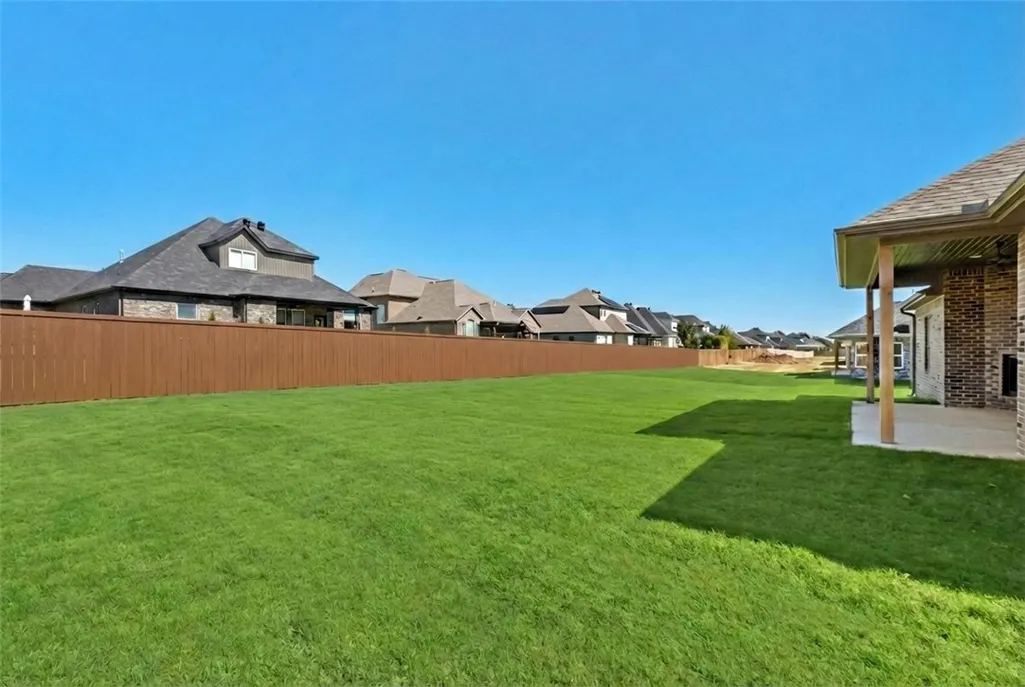
| Fencing | Back Yard |
| Parking Features | Attached,Garage,Garage Door Opener |
| Lot Features | Landscaped,Subdivision |
| Water Source | Public |
| Lot Size Area | 0.24 |
| Foundation Details | Slab |
| Building Area Total | 3151 |
| Lot Size Acres | 0.24 |
| Covered Spaces | 3 |
| Road Frontage Type | Public Road |
Amenities
- Foreclosure
- Views
- Short Sale
- New Construction
- Adult 55+
- Lease To Own
- No HOA Fees
- Furnished
- Primary On Main
- Air Conditioning
- Seller Finance
- Green
- Fixer Upper
- Horse
- Golf
- Fireplace
- Deck
- Garage
- Basement
- Pool
Property vs Single Family Average in 72719
Price
Year Built
 The data relating to real estate for sale on this web page comes in part from the Internet Data Exchange (IDX) of the Southern Missouri Regional MLS, LLC, Inc. Real estate listings held by Brokerage firms other than Elite Realty are marked with the IDX logo and detailed information about them includes the name of the listing Brokers. The information being provided is for consumers personal, noncommercial use and may not be used for any purpose other than to identify prospective properties consumers
 Northwest Arkansas Board of REALTORS® All information deemed reliable but not guaranteed. All properties are subject to prior sale, change or withdrawal. Neither listing broker(s) or information provider(s) shall be responsible for any typographical errors, misinformation, misprints and shall be held totally harmless. Listing(s) information is provided for consumer's personal, non-commercial use and may not be used for any purpose other than to identify prospective properties consumers may be
 Ozark Gateway Association of REALTORS® (OGAOR). All information deemed reliable but not guaranteed. All properties are subject to prior sale, change or withdrawal. Neither listing broker(s) or information provider(s) shall be responsible for any typographical errors, misinformation, misprints and shall be held totally harmless. Listing(s) information is provided for consumer's personal, non-commercial use and may not be used for any purpose other than to identify prospective properties consumers may be interested in purchasing. The data relating to real estate for sale on this website comes in part from the Internet Data Exchange program of the Multiple Listing Service. Real estate listings held by brokerage firms other than Elite Realty may be marked with the Internet Data Exchange logo and detailed information about those properties will include the name of the listing broker(s) when required by the MLS. Copyright ©2026 All rights reserved.
Last Updated: September 21, 2026 9:21 AM UTC
Ozark Gateway Association of REALTORS® (OGAOR). All information deemed reliable but not guaranteed. All properties are subject to prior sale, change or withdrawal. Neither listing broker(s) or information provider(s) shall be responsible for any typographical errors, misinformation, misprints and shall be held totally harmless. Listing(s) information is provided for consumer's personal, non-commercial use and may not be used for any purpose other than to identify prospective properties consumers may be interested in purchasing. The data relating to real estate for sale on this website comes in part from the Internet Data Exchange program of the Multiple Listing Service. Real estate listings held by brokerage firms other than Elite Realty may be marked with the Internet Data Exchange logo and detailed information about those properties will include the name of the listing broker(s) when required by the MLS. Copyright ©2026 All rights reserved.
Last Updated: September 21, 2026 9:21 AM UTC
 All information deemed reliable but not guaranteed. All properties are subject to prior sale, change or withdrawal. Neither listing broker(s) or information provider(s) shall be responsible for any typographical errors, misinformation, misprints and shall be held totally harmless. Listing(s) information is provided for consumer's personal, non-commercial use and may not be used for any purpose other than to identify prospective properties consumers may be interested in purchasing. The data relating
