
Primary on Main - Eco Friendly











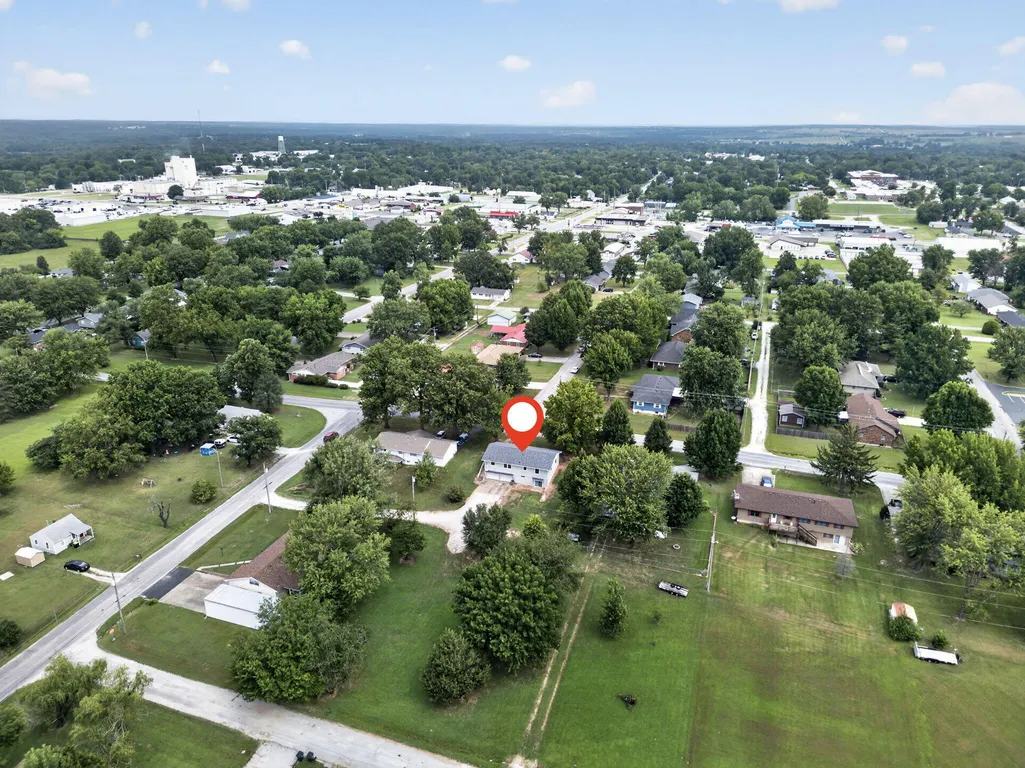
Address
102 E Hospital Road, El Dorado Springs, MO
Price
$ 199,900
Property Attributes
- MLS#60330234
- TypeSingle Family
- Listing Status Active
- CountyCEDAR
- CityEl Dorado Springs
- NeighborhoodROBISONS
- Zip64744
- StyleRanch
- Year Built1960
- Taxes$ 845
- Price$ 199,900
- Bedrooms3
- Full Bathrooms2
- Half Bathrooms0
- Sqr Footage2141
- Lot Size0.7 Acres
Data Source:
Southern Missouri Regional MLS (SOMO)
Property Description
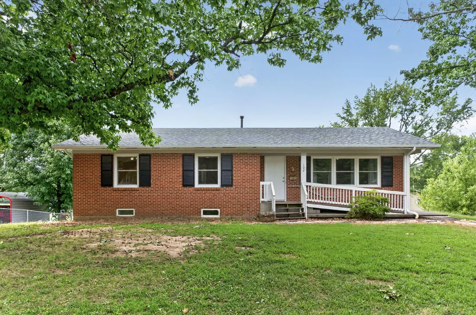
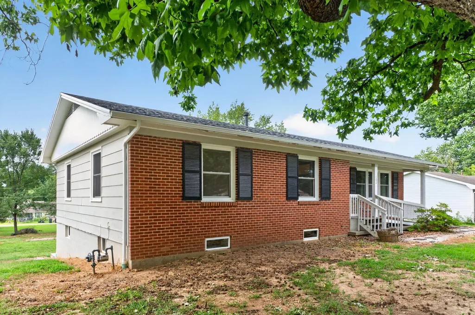
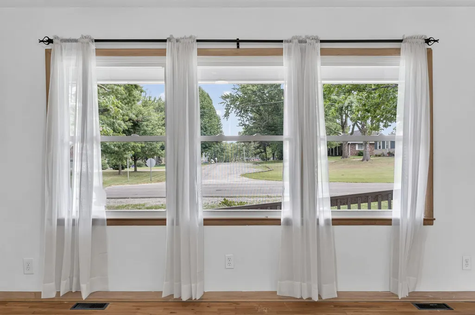
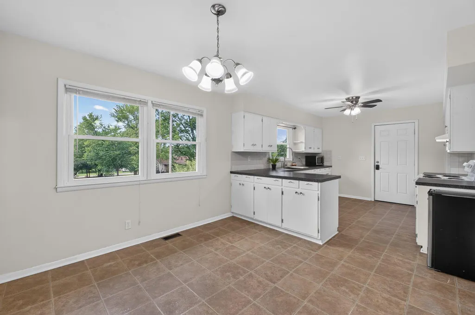
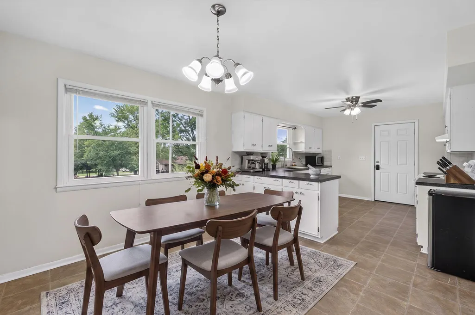
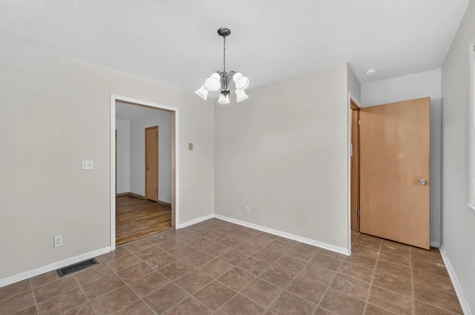
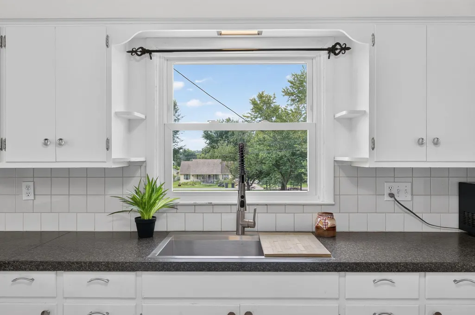
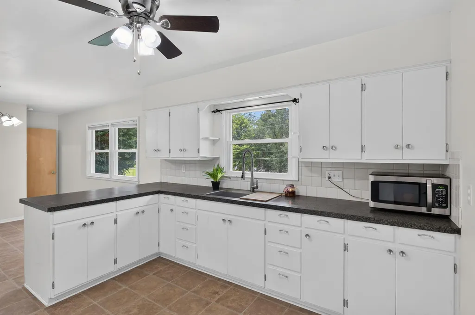
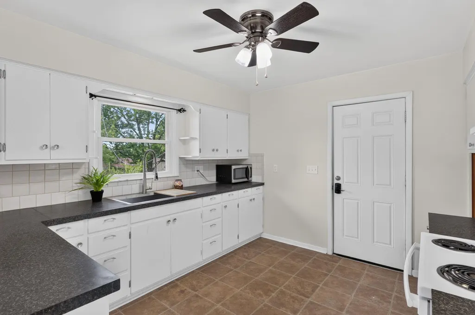
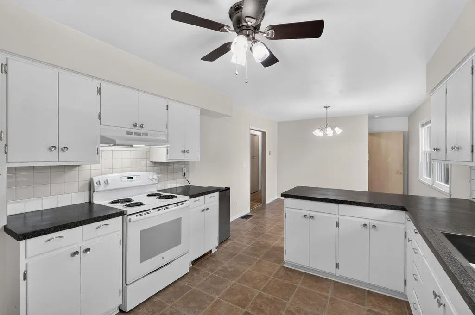
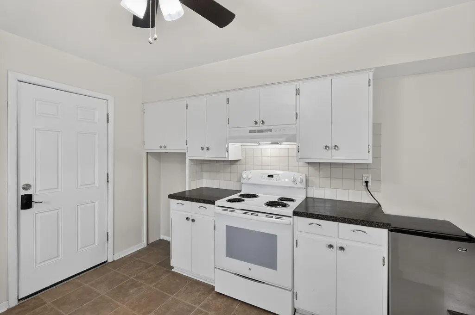
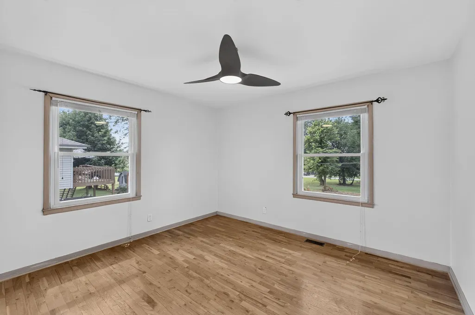
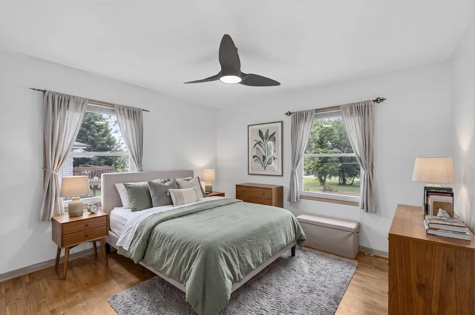
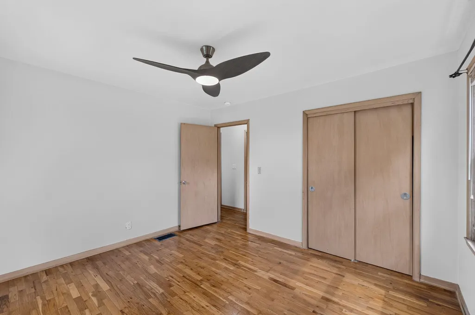
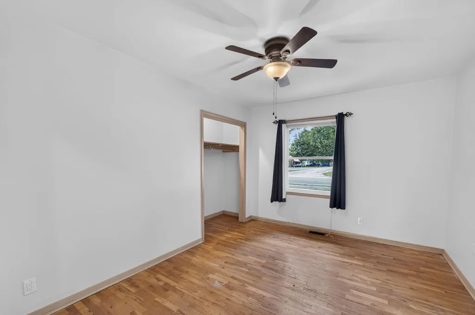
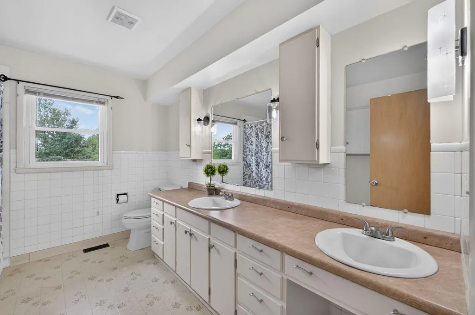
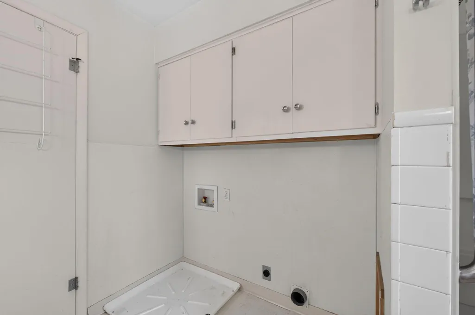
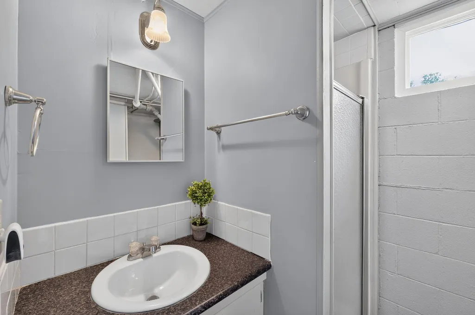
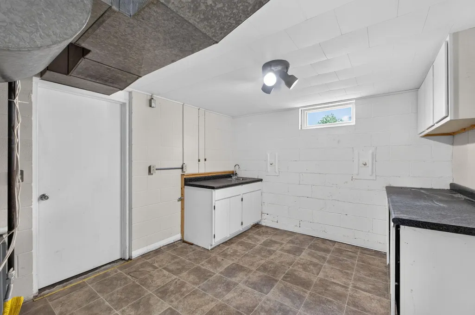
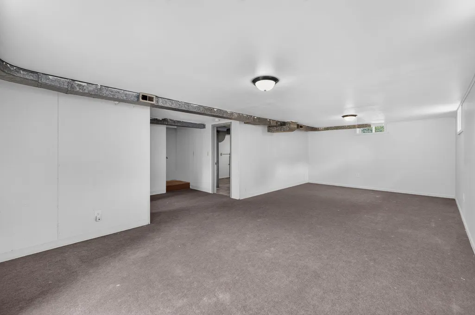
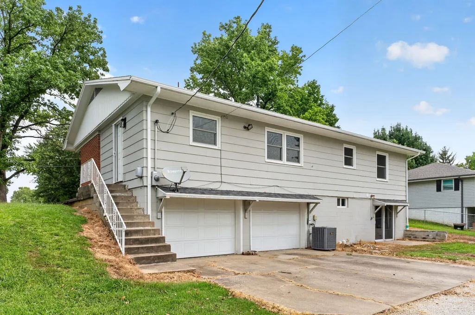
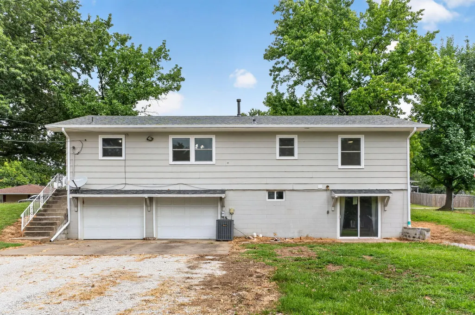
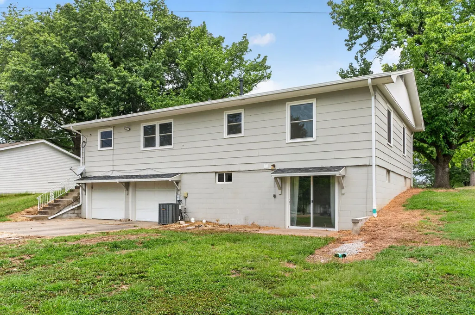
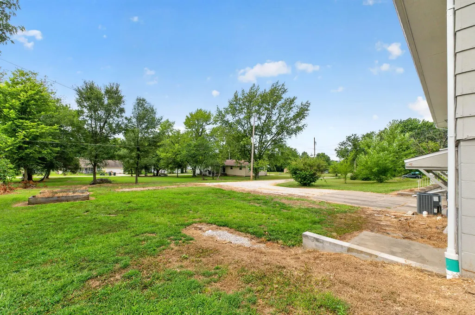
Experience this classic brick ranch offering timeless appeal, generous living space, and a great location! Situated on a spacious double lot, this 3-bedroom, 2-bath home combines timeless character with endless possibilities. Step inside to discover beautiful hardwood floors, a bright and inviting living room, and an oversized eat-in kitchen designed for everyday living. You'll love the abundance of cabinetry, expansive countertop space, updated stainless farmhouse sink, and large peninsula that's perfect for meal prep, entertaining, or casual dining.The spacious primary bedroom offers a comfortable retreat, while two additional bedrooms provide flexibility for family, guests, or a home office. The oversized hall bath features a double vanity with abundant storage, tub/shower combo and the convenience of a main floor laundry. In the hallway, there are several unique inset cabinets which add even more organizational space. Home improvements include a newer HVAC, new hot water heater, new roof, new rain gutters, all new windows and basement sliding door, providing peace of mind and enhanced energy efficiency for years to come. The full and partially finished walkout basement includes a 3/4 bath, large family space for entertaining, a maintenance room with sink and storage, and a two-car garage with workshop potential. Outside, enjoy the extra space that comes with a large double lot, offering endless possibilities for gardening, recreation, outdoor entertaining, or future improvements. Conveniently located to town amenities, this move-in-ready home is the perfect blend of comfort, space and location. Don't miss your opportunity to own this charming solid built home! Call today for a showing!
| Elementary School | Middle School | High School |
|---|---|---|
| El Dorado Springs Elementary School | El Dorado Springs Middle School | El Dorado Springs High School |
| Price History | |
|---|---|
| 7/31/2026 | Listed $210,000 |
| 8/14/2026 | 5$199,900 |
General Features
| Sewer | Public Sewer |
|---|---|
| Heating | Forced Air |
| Cooling | Central Air,Ceiling Fan(s) |
| Possession | Closing |
| Roof | Composition |
| Appliances | Disposal,Gas Water Heater,Free-Standing Electric Oven,Exhaust Fan,Microwave |
| Garage Spaces | 2 |
| Patio/Porch Features | Covered,Front Porch |
| Architectural Style | Ranch |
| Security Features | Carbon Monoxide Detector(s),Smoke Detector(s) |
| Construction Materials | Brick |
| Year Built | 1960 |
| Stories Count | 2 |
| Township | 36 |
| Levels | One |
| Property Subtype | Single Family Residence |
| Tax Year | 2025 |
| Accessibility | Accessible Approach with Ramp,Accessible Entrance |
| County | Cedar |
| Property Type | Residential |
| Subdivision Name | ROBISONS |
| Garage Y/N | Yes |
| Full Baths | 2 |
| Status | Active |
| Directions | From the intersection of Hwy 54 and Main Street,go south on Main Street,then east on Hospital Rd. Home is on the south side of the road. Look for sign. |
| High School | El Dorado Springs |
| City | El Dorado Springs |
| Elementary School | El Dorado Springs |
| Tax Annual Amount | 845 |
| Middle/Junior High School | El Dorado Springs |
| Standard Status | Active |
| Legal Description | Robisons 2nd Lots 4 & 7 Blk 3 |
| Vacation Rental | No |
| Docks/Slips | No |
Interior Features
| Interior Amenities | W/D Hookup,Internet - Satellite,Internet - Fiber Optic,Soaking Tub,Laminate Counters,Walk-in Shower |
|---|---|
| Basement | Block,Partially Finished,Walk-Up Access,Bath/Stubbed,Walk-Out Access,Full |
| Flooring | Carpet,Vinyl,Hardwood |
| Basement (Y/N) | Yes |
| Window Features | Tilt-In Windows,Double Pane Windows,Blinds |
| Fireplace Y/N | No |
| Above Grade Finished Area | 1358 |
| Laundry Features | Main Floor |
| Total Bedrooms | 3 |
| Below Grade Finished Area | 783 |
| Room Type | Master Bedroom,Living Areas (2),Family Room,Family Room - Down |
| Total Baths | 2 |
Exterior Features
| Exterior Amenities | Rain Gutters |
|---|---|
| Fencing | None |
| Parking Features | Basement,Shared Driveway,Gravel,Garage Faces Rear,Garage Door Opener |
| Lot Features | Paved Frontage |
| Water Source | City |
| Foundation Details | Brick/Mortar,Block |
| Building Area Total | 2141 |
| Lot Dimensions | 95' X 280' |
| Lot Size Acres | 0.7 |
| Road Surface Type | Asphalt,Gravel |
| Road Frontage Type | City Street |
| Entry | Walk Up |
Amenities
- Foreclosure
- Views
- Short Sale
- New Construction
- Adult 55+
- Lease To Own
- No HOA Fees
- Furnished
- Primary On Main
- Air Conditioning
- Seller Finance
- Green
- Fixer Upper
- Horse
- Golf
- Fireplace
- Deck
- Garage
- Basement
- Pool
Property vs Single Family Average in 64744
Price
Taxes
Year Built
Visits
 The data relating to real estate for sale on this web page comes in part from the Internet Data Exchange (IDX) of the Southern Missouri Regional MLS, LLC, Inc. Real estate listings held by Brokerage firms other than Elite Realty are marked with the IDX logo and detailed information about them includes the name of the listing Brokers. The information being provided is for consumers personal, noncommercial use and may not be used for any purpose other than to identify prospective properties consumers
 Northwest Arkansas Board of REALTORS® All information deemed reliable but not guaranteed. All properties are subject to prior sale, change or withdrawal. Neither listing broker(s) or information provider(s) shall be responsible for any typographical errors, misinformation, misprints and shall be held totally harmless. Listing(s) information is provided for consumer's personal, non-commercial use and may not be used for any purpose other than to identify prospective properties consumers may be
 Ozark Gateway Association of REALTORS® (OGAOR). All information deemed reliable but not guaranteed. All properties are subject to prior sale, change or withdrawal. Neither listing broker(s) or information provider(s) shall be responsible for any typographical errors, misinformation, misprints and shall be held totally harmless. Listing(s) information is provided for consumer's personal, non-commercial use and may not be used for any purpose other than to identify prospective properties consumers may be interested in purchasing. The data relating to real estate for sale on this website comes in part from the Internet Data Exchange program of the Multiple Listing Service. Real estate listings held by brokerage firms other than Elite Realty may be marked with the Internet Data Exchange logo and detailed information about those properties will include the name of the listing broker(s) when required by the MLS. Copyright ©2026 All rights reserved.
Last Updated: September 21, 2026 9:21 AM UTC
Ozark Gateway Association of REALTORS® (OGAOR). All information deemed reliable but not guaranteed. All properties are subject to prior sale, change or withdrawal. Neither listing broker(s) or information provider(s) shall be responsible for any typographical errors, misinformation, misprints and shall be held totally harmless. Listing(s) information is provided for consumer's personal, non-commercial use and may not be used for any purpose other than to identify prospective properties consumers may be interested in purchasing. The data relating to real estate for sale on this website comes in part from the Internet Data Exchange program of the Multiple Listing Service. Real estate listings held by brokerage firms other than Elite Realty may be marked with the Internet Data Exchange logo and detailed information about those properties will include the name of the listing broker(s) when required by the MLS. Copyright ©2026 All rights reserved.
Last Updated: September 21, 2026 9:21 AM UTC
 All information deemed reliable but not guaranteed. All properties are subject to prior sale, change or withdrawal. Neither listing broker(s) or information provider(s) shall be responsible for any typographical errors, misinformation, misprints and shall be held totally harmless. Listing(s) information is provided for consumer's personal, non-commercial use and may not be used for any purpose other than to identify prospective properties consumers may be interested in purchasing. The data relating
