
Price Reduction - Waterfront - Primary on Main













Address
206 Red Wing Drive, Kimberling City, MO
Price
$ 869,000
Property Attributes
- MLS#60327337
- TypeSingle Family
- Listing Status Active
- CountySTONE
- CityKimberling City
- NeighborhoodArrowhead Estates
- Zip65686
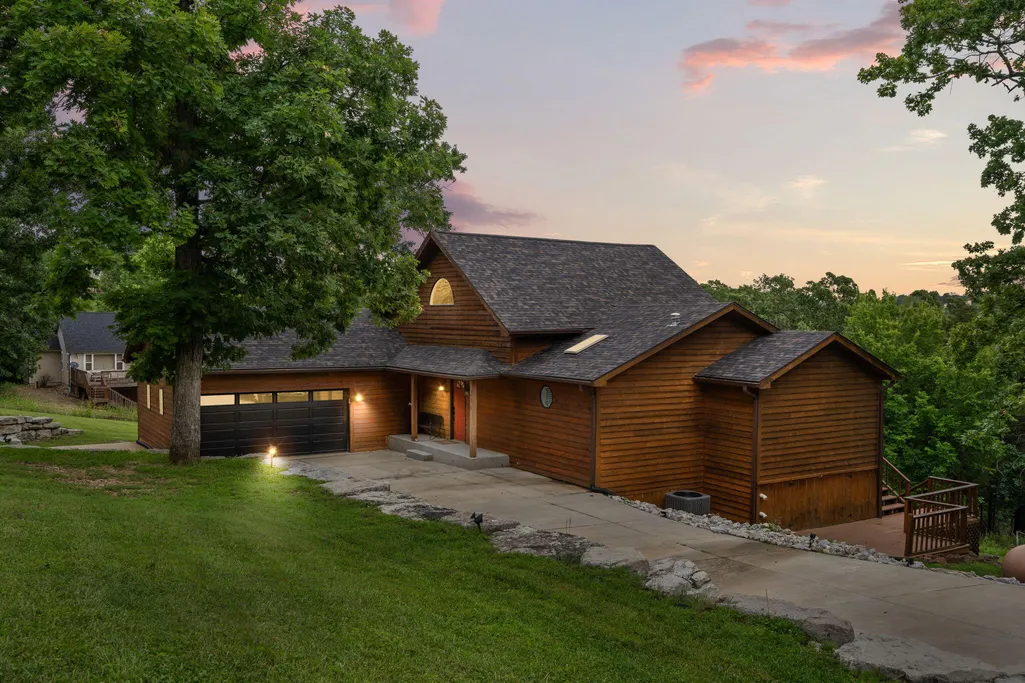
- StyleCabin
- Year Built1994
- Taxes$ 2409
- Price$ 869,000
- Bedrooms5
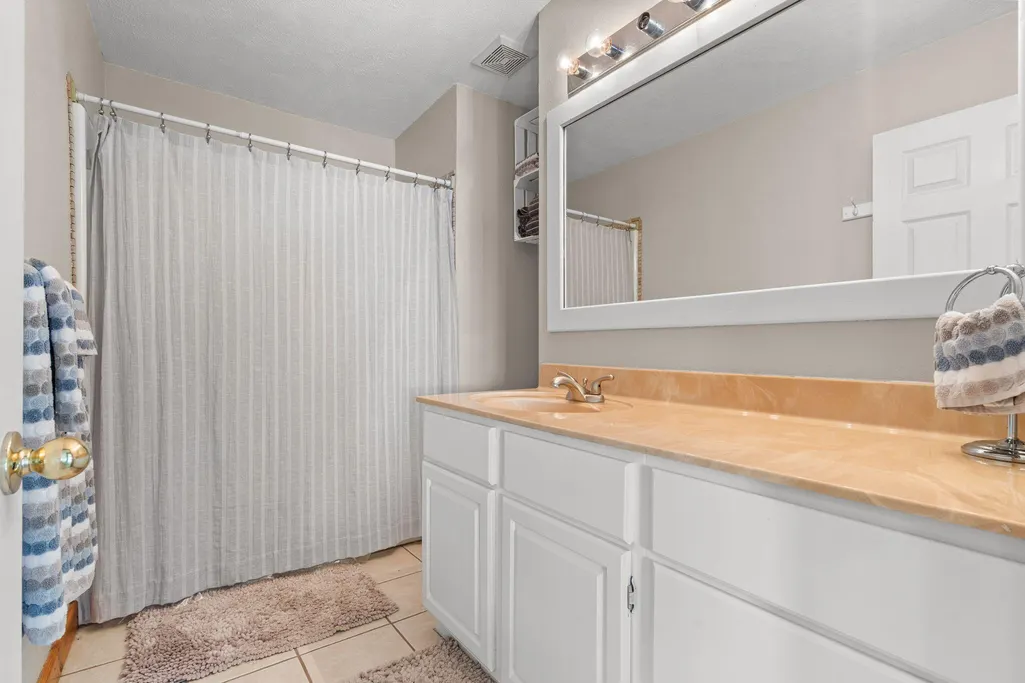
- Full Bathrooms3
- Half Bathrooms0
- Sqr Footage3519
- Lot Size0.97 Acres
Data Source:
Southern Missouri Regional MLS (SOMO)
Property Description
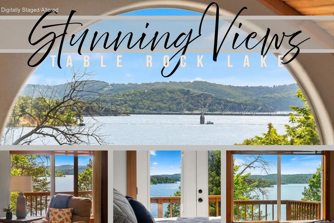
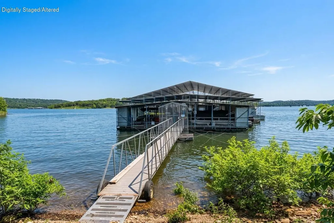
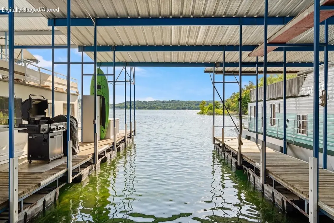
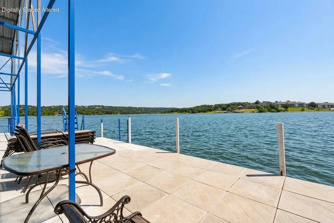
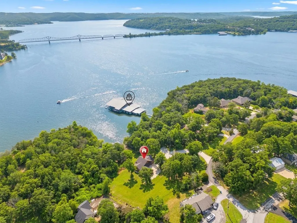
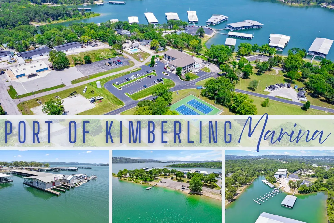
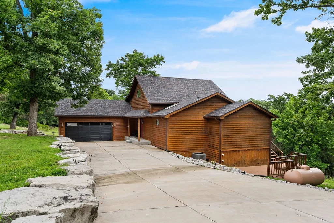
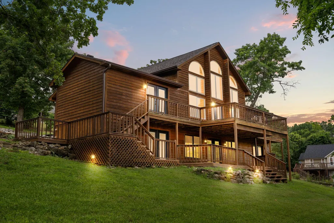
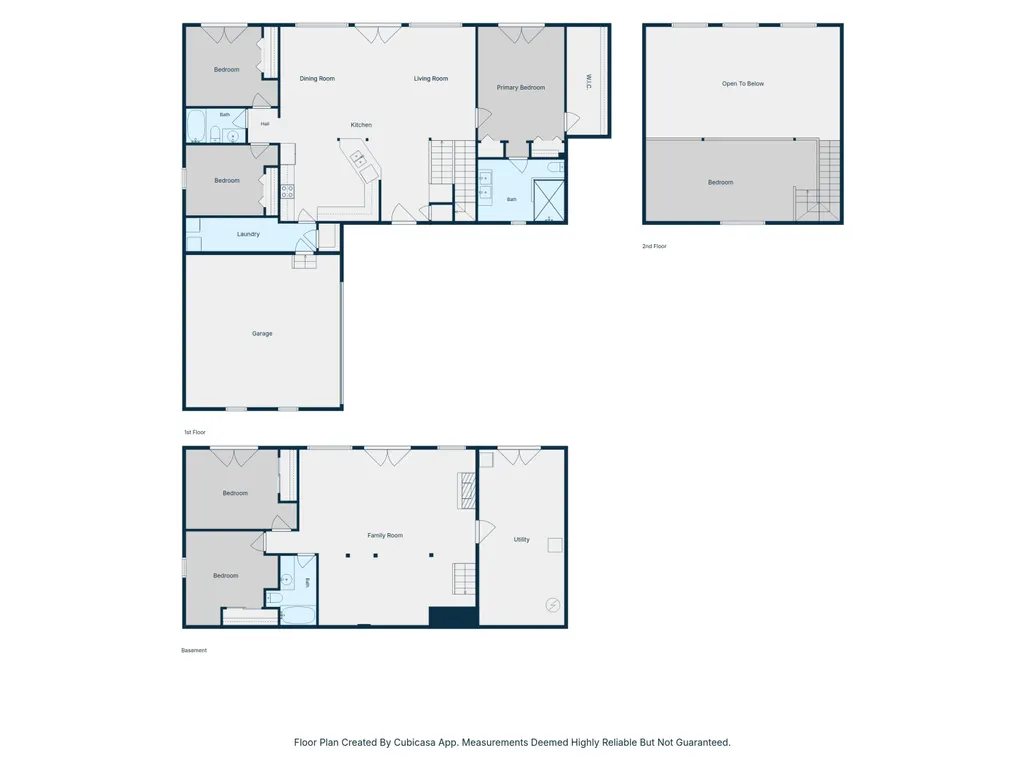
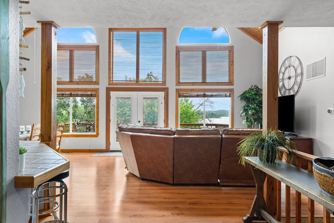
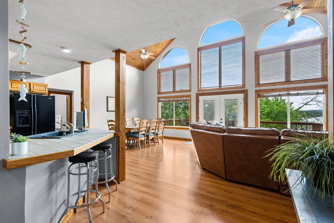
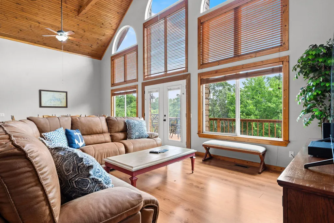
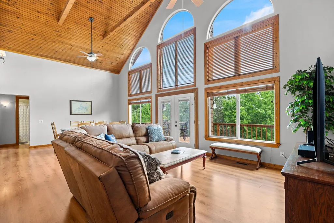
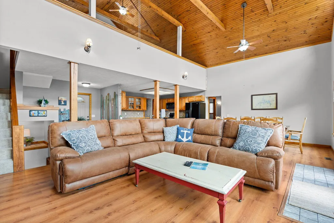
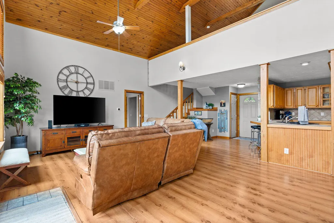
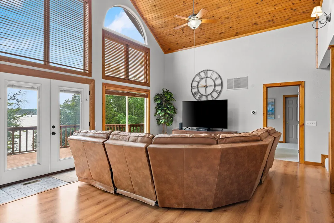
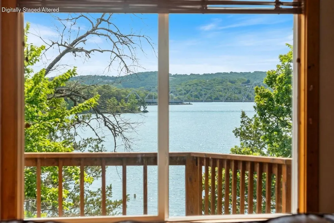
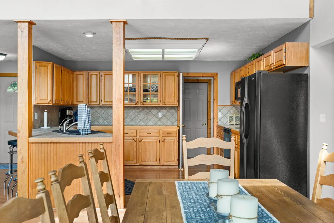
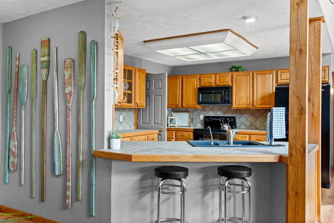
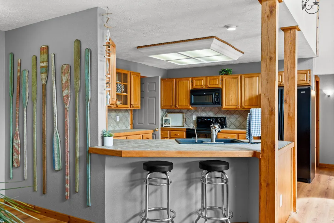
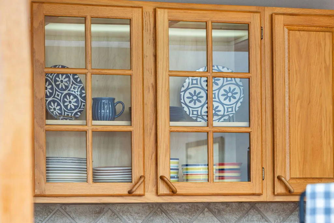
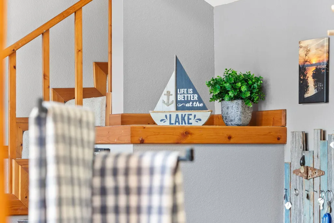
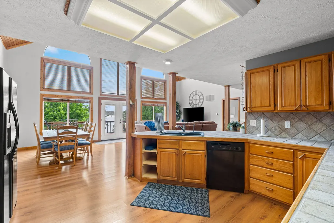
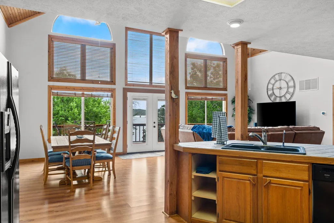
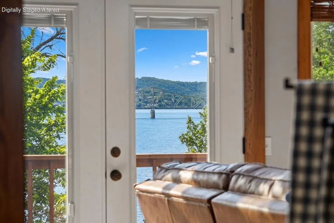
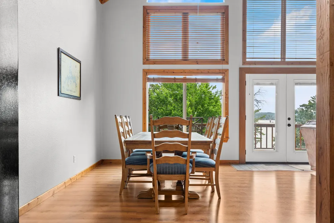
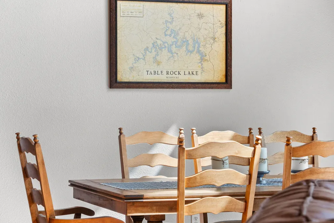
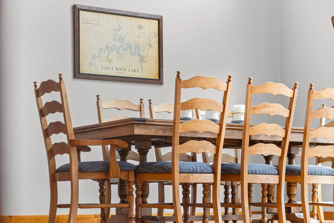
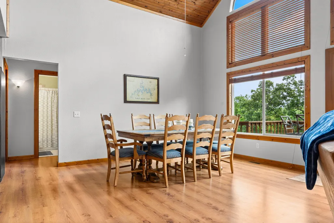
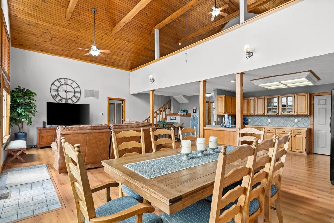
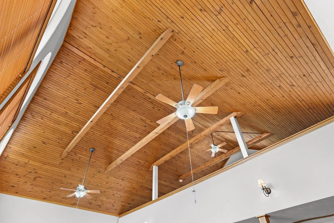
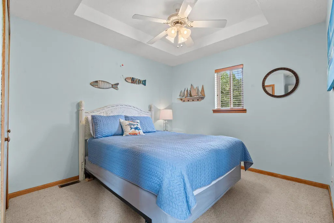
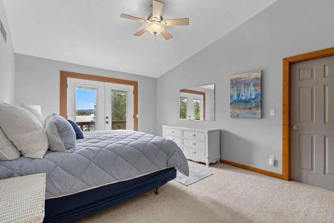
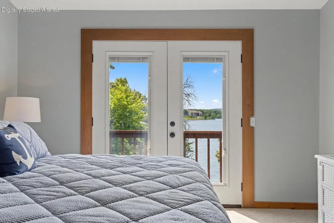
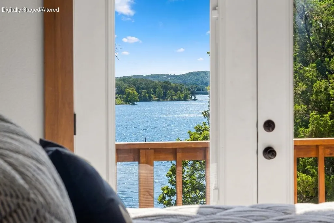
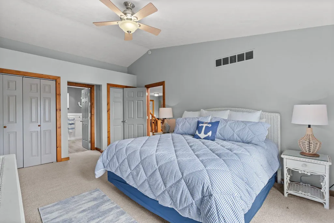
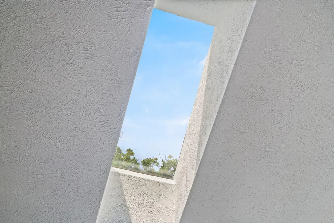
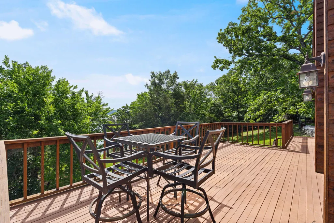
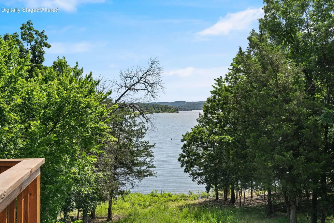
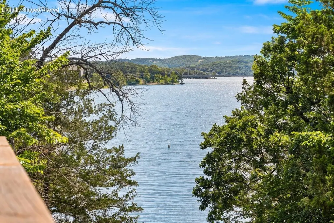
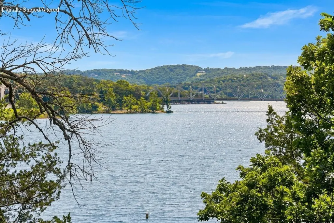
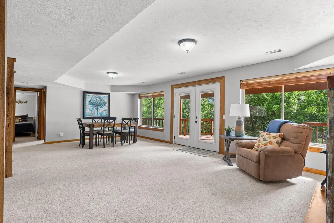
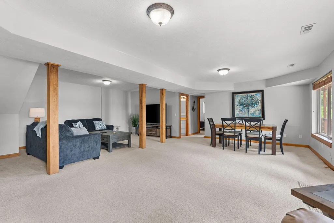
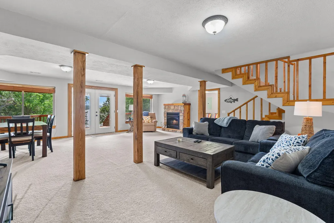
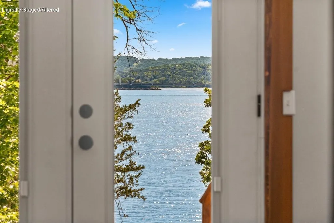
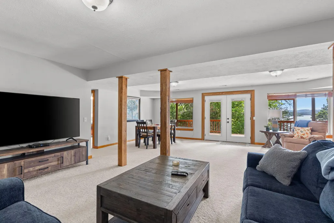
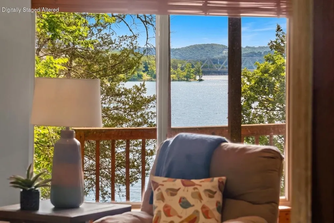
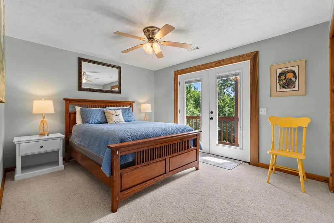
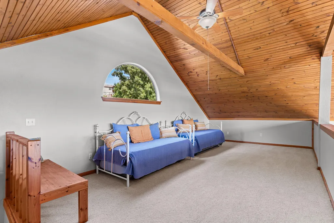
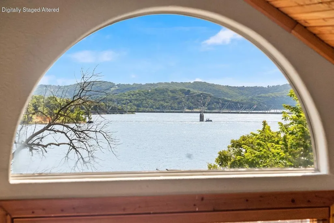
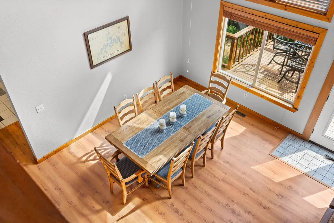
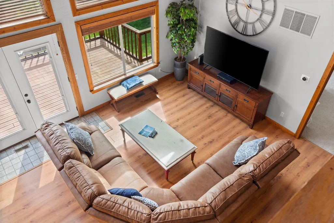
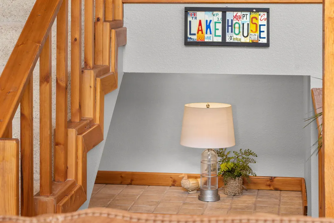
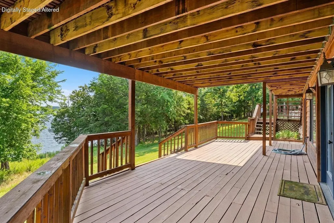
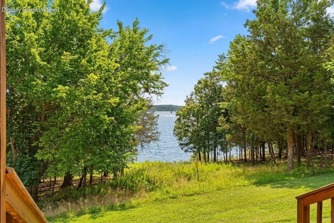
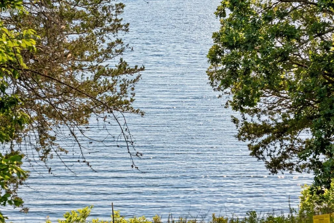
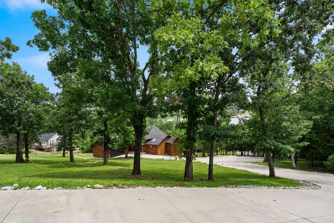
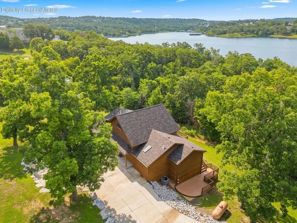
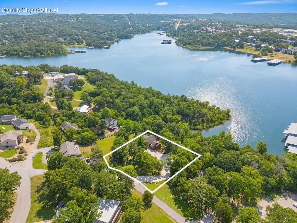
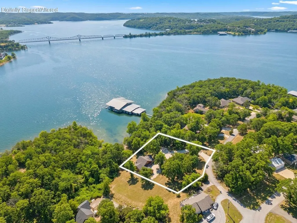
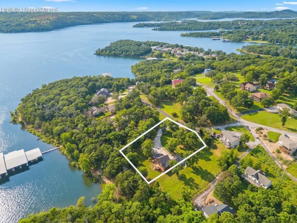
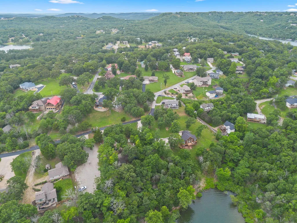
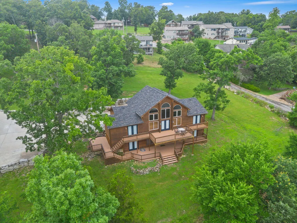
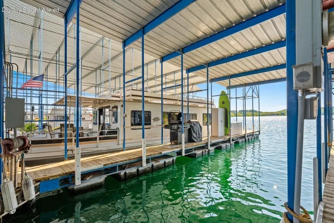
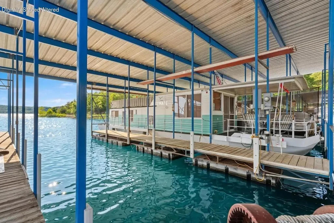
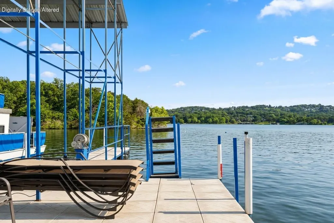
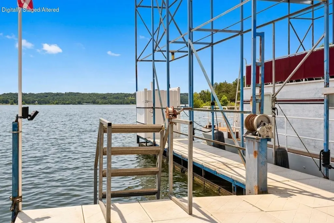
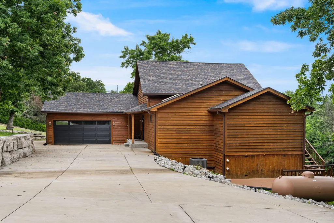
Some homes whisper relaxation. This one practically shouts it from the rooftop -- then hands you a cold drink and points toward the water.Perched along the shimmering shores of Table Rock Lake, this five-bedroom, three-bathroom retreat delivers waterfront living without a single compromise. Spanning roughly one acre, the property pairs exquisite lake views with thoughtful craftsmanship at every turn. Soaring ceilings stretch overhead, creating an airy, open feeling that makes you stand a little taller and breathe a little deeper.A versatile bonus loft offers extra room for whatever your imagination conjures -- a hideaway office, a guest perch, or simply a spot to admire the scenery from above. With five bedrooms, there's plenty of space for guests and gatherings of all kinds.Boating enthusiasts, take note: a generous 14' x 40' boat slip is available below the home for an additional $80,000, putting open water within easy reach. Want even more elbow room? Additional neighboring lots are up for grabs too.This charming, golf-cart-friendly lake community knows how to do leisure right. Kimberling City serves up wonderful local dining, shopping, and endless lake activities, while nearby Port of Kimberling rounds out the fun with boat rentals, a launch, fuel dock, marina store, and campground.Whether you crave lazy mornings on the dock or sunset cruises that turn ordinary evenings into memories, this is your invitation to rest, relax, and unwind. Schedule your private showing before someone else claims this slice of paradise.All buyers to do their own due diligence regarding any permits issued by the Corps of Engineers: https://www.swl.usace.army.mil/Missions/Recreation/Lakes/Table-Rock-Lake/FAQs/.
| Elementary School | Middle School | High School |
|---|---|---|
| Reeds Spring Elementary School | Reeds Spring Middle School | Reeds Spring High School |
| Price History | |
|---|---|
| 6/25/2026 | Listed $919,000 |
| 7/16/2026 | 3$899,000 |
| 8/4/2026 | 3$879,000 |
| 9/1/2026 | 2$869,000 |
General Features
| Sewer | Septic Tank |
|---|---|
| Heating | Central,Fireplace(s) |
| Cooling | Central Air,Ceiling Fan(s) |
| Roof | Composition |
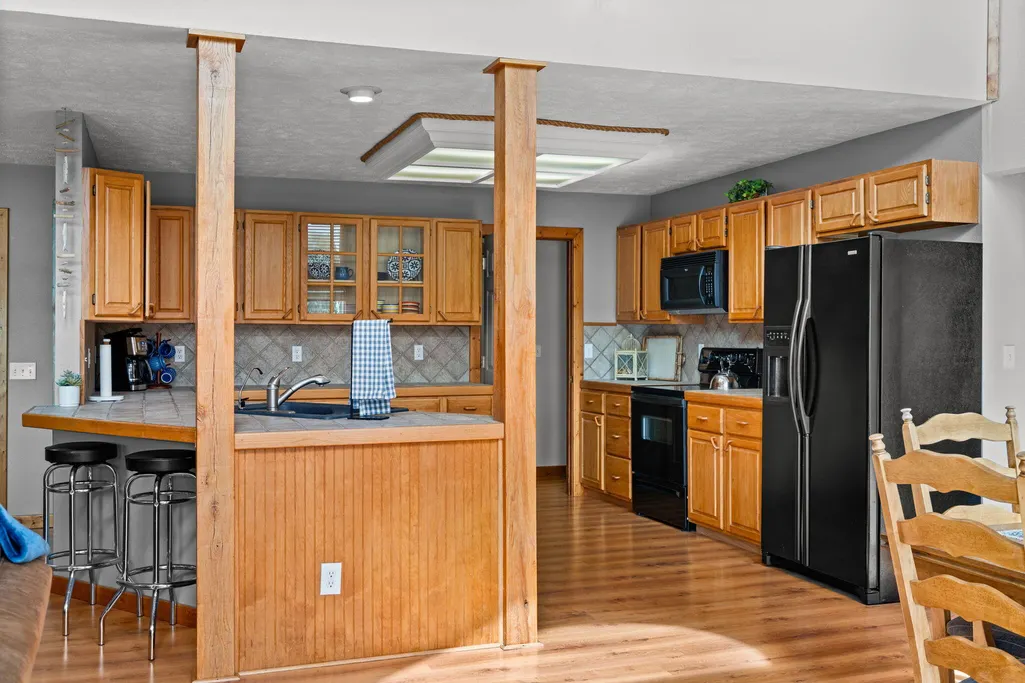
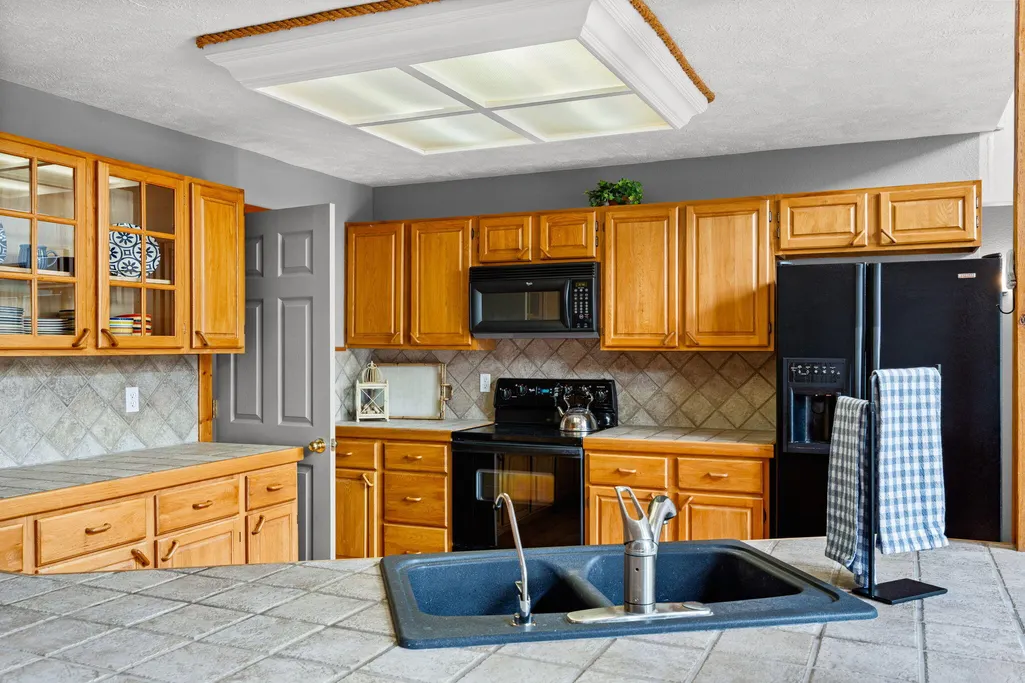
| Appliances | Dishwasher,Drinking Water Dispenser,Propane Water Heater,Free-Standing Electric Oven,Dryer,Washer,Exhaust Fan,Water Softener Owned,Refrigerator,Disposal |
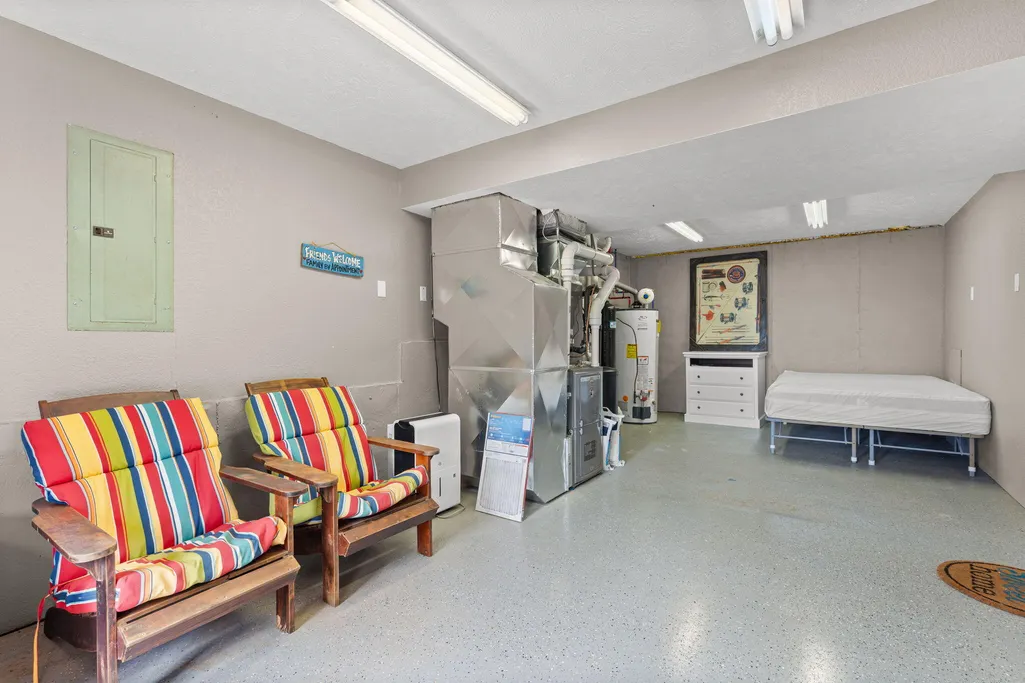
| Garage Spaces | 2 |
| Patio/Porch Features | Deck,Front Porch,Rear Porch |
| Architectural Style | Cabin |
| Construction Materials | Cedar |
| Year Built | 1994 |
| View | Lake |
| Stories Count | 2 |
| Township | 22 |
| Levels | Two |
| Property Subtype | Single Family Residence |
| Tax Year | 2025 |
| County | Stone |
| Property Type | Residential |
| Subdivision Name | Arrowhead Estates |
| Garage Y/N | Yes |
| Full Baths | 3 |
| Status | Active |
| Directions | Joe Bald to Stone Road to Arrowhead Estates. left to Hiawatha to Redwing Drive |
| High School | Reeds Spring |
| City | Kimberling City |
| Elementary School | Reeds Spring |
| Tax Annual Amount | 2409.01 |
| Middle/Junior High School | Reeds Spring |
| Standard Status | Active |
| Legal Description | Com At Nw Cor Lot 8 Blk 8 Ne 90' To Pob,Ne 206',Se 100' Sw 190',Nw 61',Ne 67' To Pob |
| Vacation Rental | No |
| Docks/Slips | Yes |
Interior Features
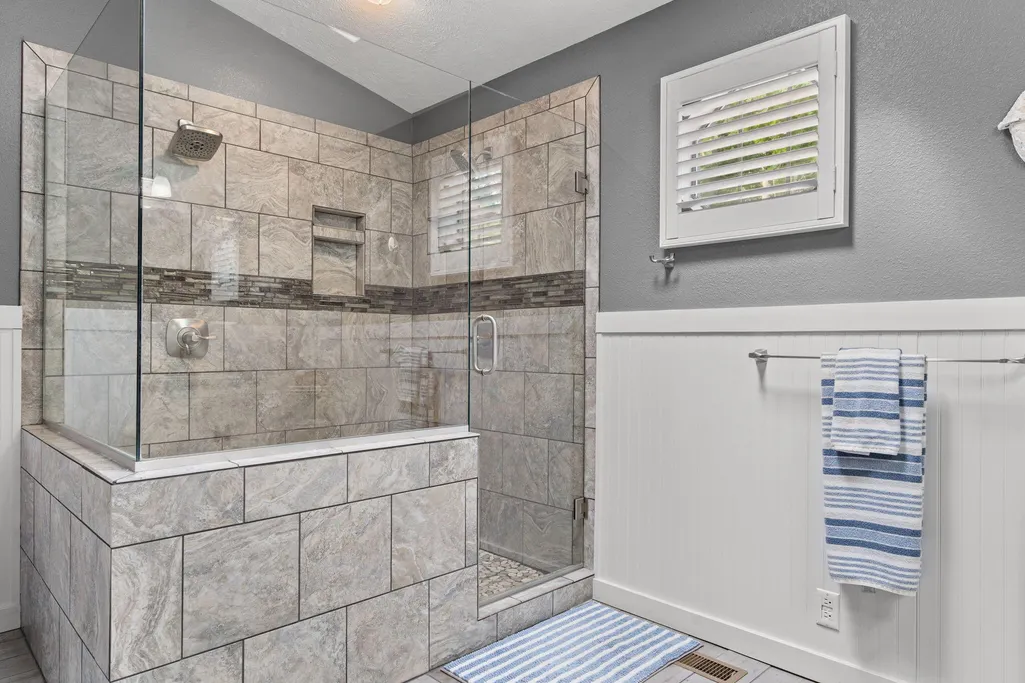
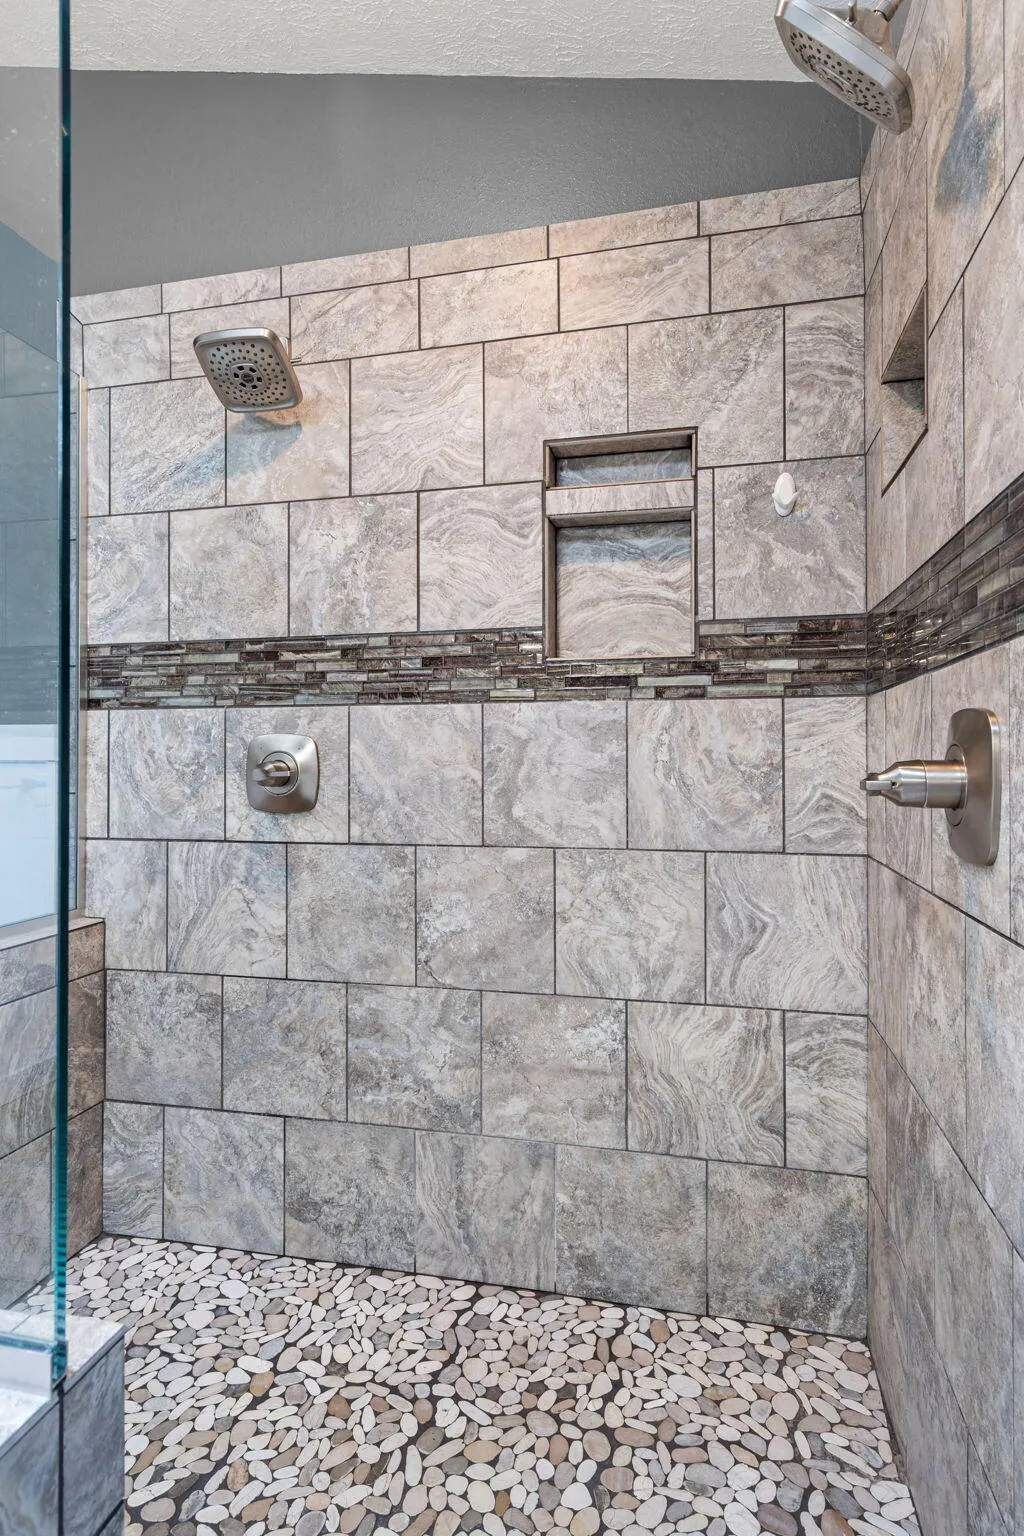
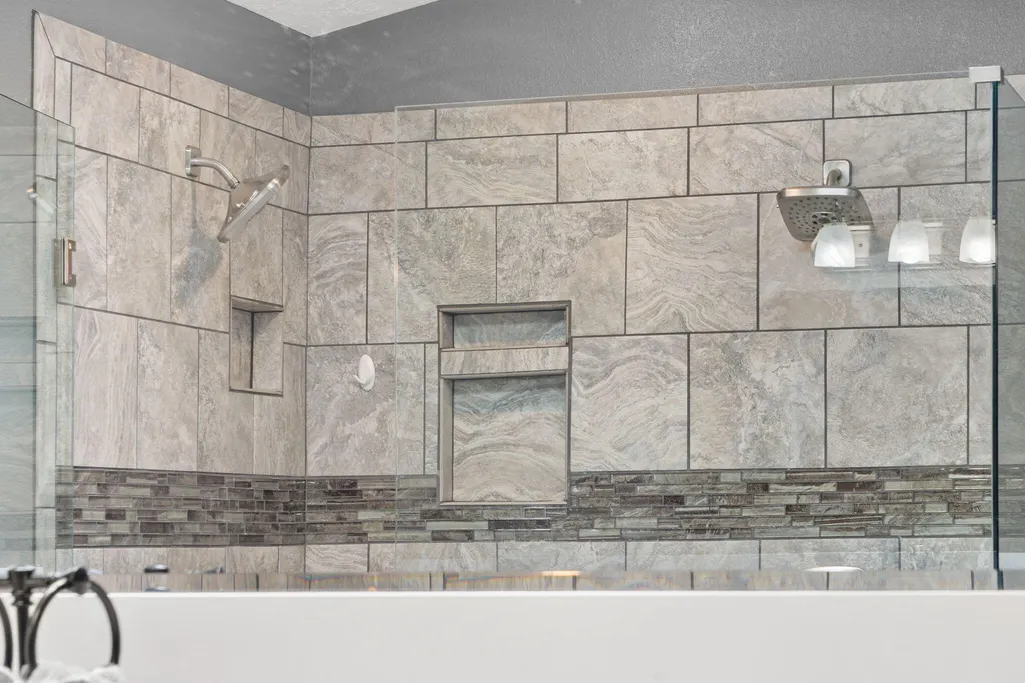
| Interior Amenities | Walk-in Shower,Tile Counters,Beamed Ceilings,Vaulted Ceiling(s),High Ceilings,Walk-In Closet(s),W/D Hookup |
|---|---|
| Basement | Finished,Full |
| Flooring | Carpet,Luxury Vinyl,Tile |
| Fireplace Features | Glass Doors,Basement,Propane,Stone,Rock |
| Basement (Y/N) | Yes |
| Window Features | Blinds,Double Pane Windows |
| Fireplace Y/N | Yes |
| Above Grade Finished Area | 1893 |
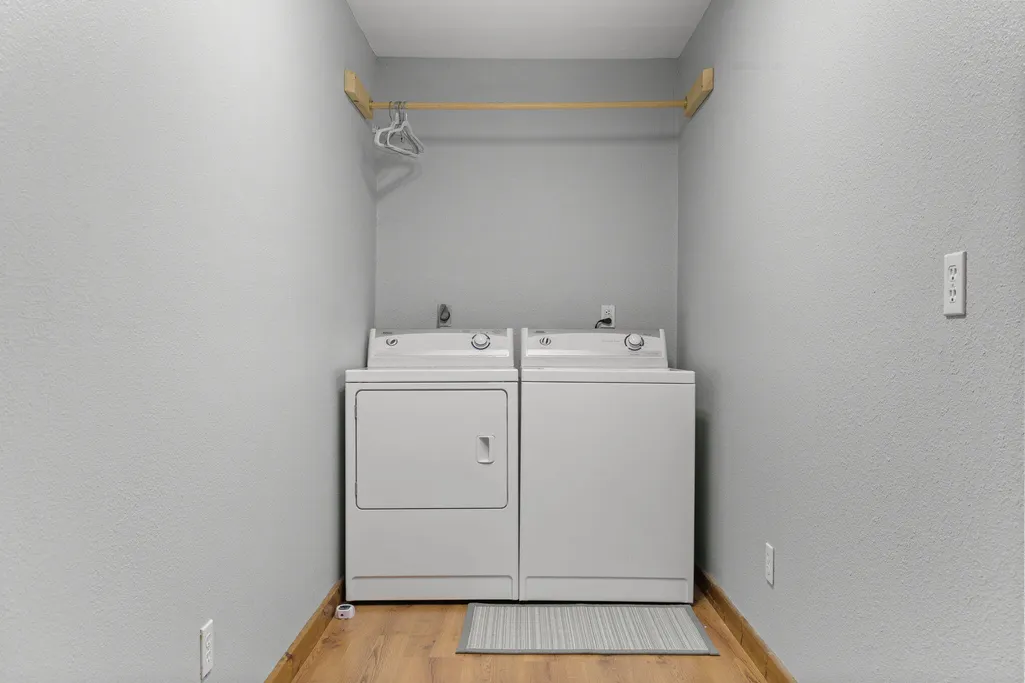
| Laundry Features | In Basement |
| Total Bedrooms | 5 |
| Below Grade Finished Area | 1626 |
| Room Type | Loft,Bonus Room,Pantry,Family Room,Family Room - Down,Master Bedroom,Bedroom |
| Total Baths | 3 |
Exterior Features
| Fencing | None |
|---|---|
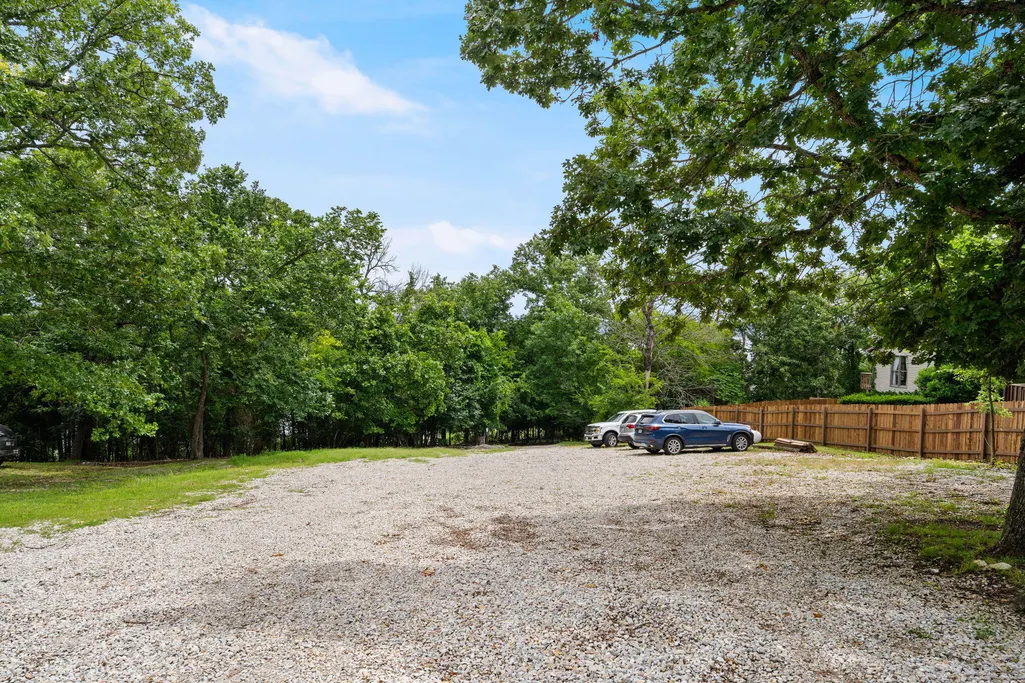
| Parking Features | Driveway,Garage Faces Front |
| Lot Features | Water View,Wooded/Cleared Combo,Adjoins Government Land,Waterfront,Sloped,Lake Front,Lake View,Cleared |
| Water Source | Private |
| Foundation Details | Crawl Space |
| Building Area Total | 3519 |
| Lot Size Acres | 0.97 |
| Road Surface Type | Chip And Seal,Concrete |
| Road Frontage Type | County Road |
| Other Equipment | Water Filtration |
| Entry | Walk Up |
Amenities
- Foreclosure
- Views
- Short Sale
- New Construction
- Adult 55+
- Lease To Own
- No HOA Fees
- Furnished
- Primary On Main
- Air Conditioning
- Seller Finance
- Green
- Fixer Upper
- Horse
- Golf
- Fireplace
- Deck
- Garage
- Basement
- Pool
Property vs Single Family Average in 65686
Price
Taxes
Year Built
Visits

 Northwest Arkansas Board of REALTORS® All information deemed reliable but not guaranteed. All properties are subject to prior sale, change or withdrawal. Neither listing broker(s) or information provider(s) shall be responsible for any typographical errors, misinformation, misprints and shall be held totally harmless. Listing(s) information is provided for consumer's personal, non-commercial use and may not be used for any purpose other than to identify prospective properties consumers may be
 Ozark Gateway Association of REALTORS® (OGAOR). All information deemed reliable but not guaranteed. All properties are subject to prior sale, change or withdrawal. Neither listing broker(s) or information provider(s) shall be responsible for any typographical errors, misinformation, misprints and shall be held totally harmless. Listing(s) information is provided for consumer's personal, non-commercial use and may not be used for any purpose other than to identify prospective properties consumers may be interested in purchasing. The data relating to real estate for sale on this website comes in part from the Internet Data Exchange program of the Multiple Listing Service. Real estate listings held by brokerage firms other than Elite Realty may be marked with the Internet Data Exchange logo and detailed information about those properties will include the name of the listing broker(s) when required by the MLS. Copyright ©2026 All rights reserved.
Last Updated: September 21, 2026 9:21 AM UTC
Ozark Gateway Association of REALTORS® (OGAOR). All information deemed reliable but not guaranteed. All properties are subject to prior sale, change or withdrawal. Neither listing broker(s) or information provider(s) shall be responsible for any typographical errors, misinformation, misprints and shall be held totally harmless. Listing(s) information is provided for consumer's personal, non-commercial use and may not be used for any purpose other than to identify prospective properties consumers may be interested in purchasing. The data relating to real estate for sale on this website comes in part from the Internet Data Exchange program of the Multiple Listing Service. Real estate listings held by brokerage firms other than Elite Realty may be marked with the Internet Data Exchange logo and detailed information about those properties will include the name of the listing broker(s) when required by the MLS. Copyright ©2026 All rights reserved.
Last Updated: September 21, 2026 9:21 AM UTC
 All information deemed reliable but not guaranteed. All properties are subject to prior sale, change or withdrawal. Neither listing broker(s) or information provider(s) shall be responsible for any typographical errors, misinformation, misprints and shall be held totally harmless. Listing(s) information is provided for consumer's personal, non-commercial use and may not be used for any purpose other than to identify prospective properties consumers may be interested in purchasing. The data relating
