
Golf Course - Primary on Main









Address
175 Canyon Forest Circle, Kimberling City, MO
Price
$ 375,000
Property Attributes
- MLS#60318088
- TypeSingle Family
- Listing Status Active
- CountySTONE
- CityKimberling City
- NeighborhoodCanyon Forest East
- Zip65686
- StyleRanch
- Year Built1999
- Taxes$ 1289
- Price$ 375,000
- Bedrooms4
- Full Bathrooms2
- Half Bathrooms1
- Sqr Footage2526
- Lot Size1.1 Acres
Data Source:
Southern Missouri Regional MLS (SOMO)
Property Description
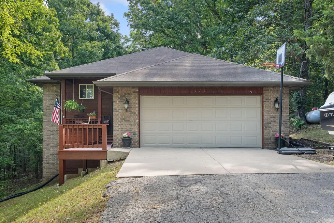
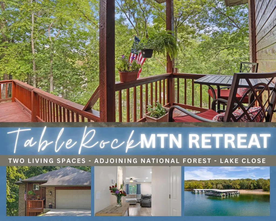
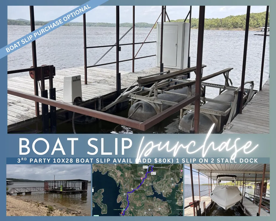
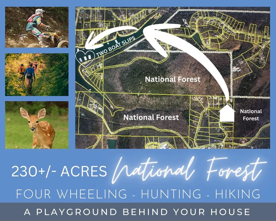
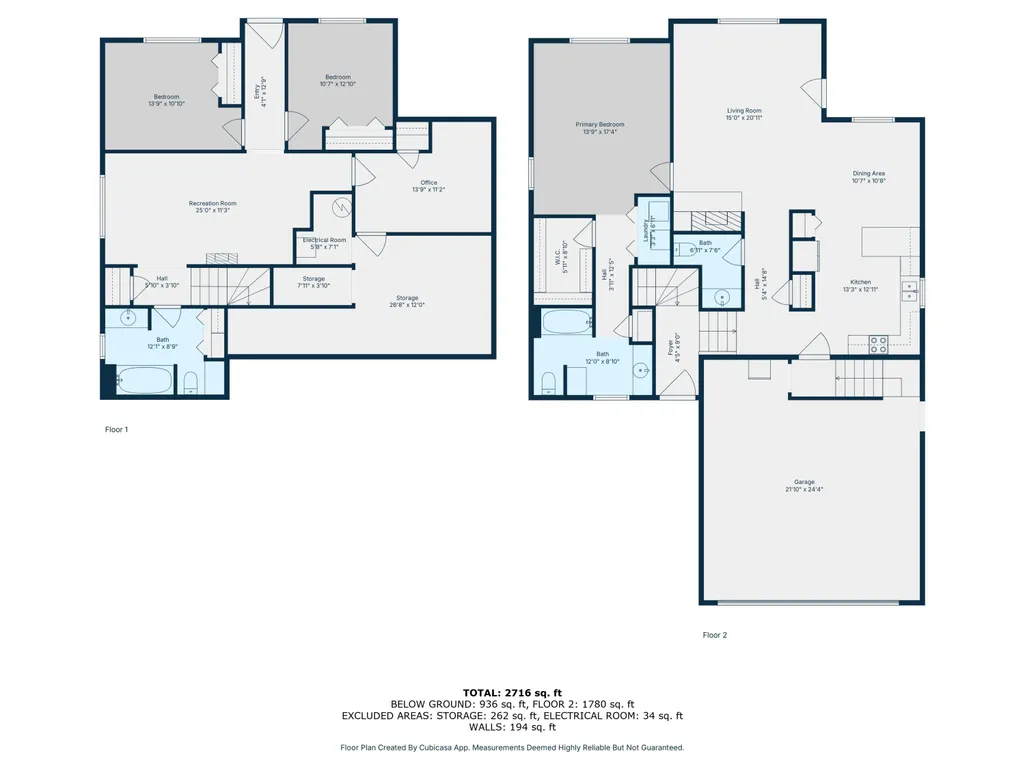
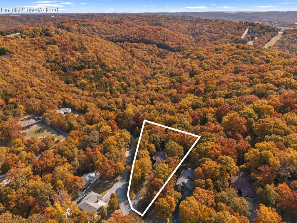
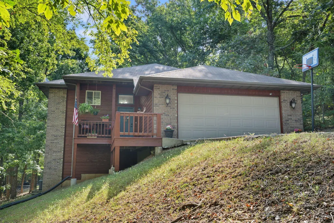
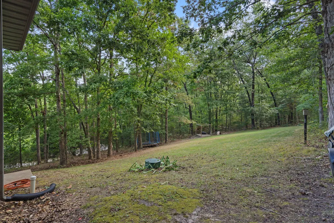
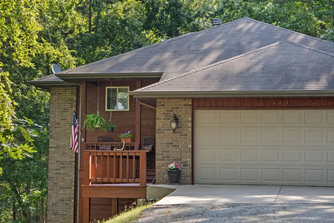
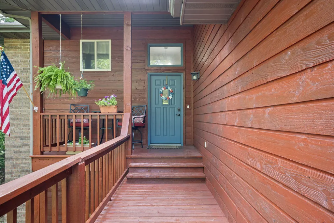
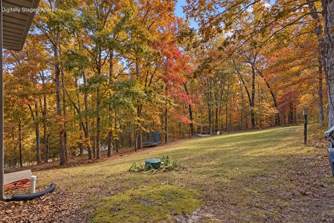
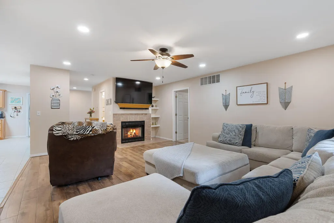
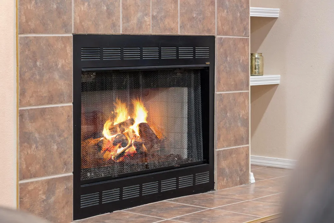
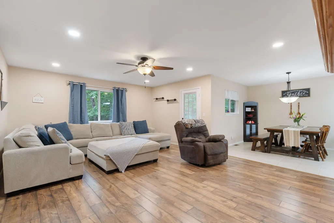
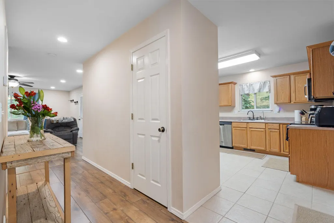
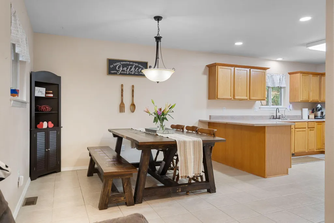
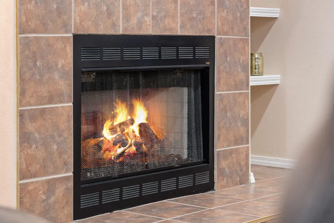
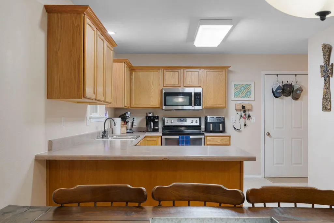
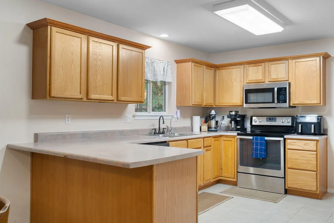
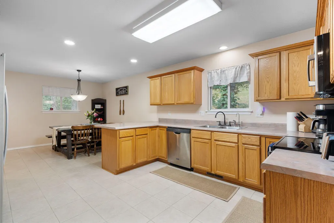
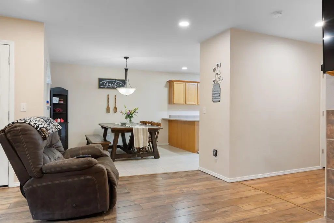
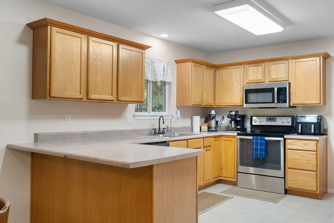
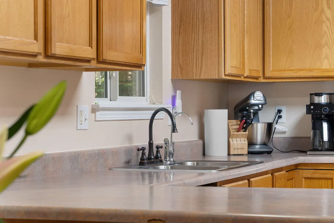
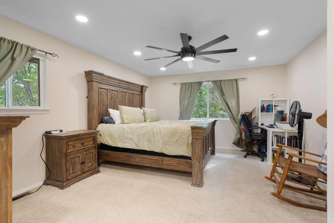
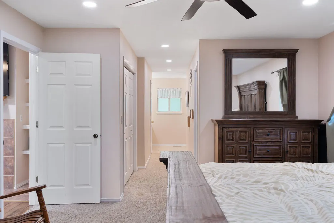
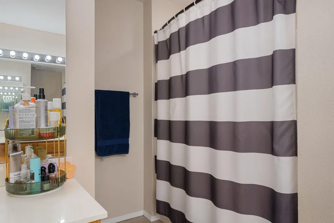
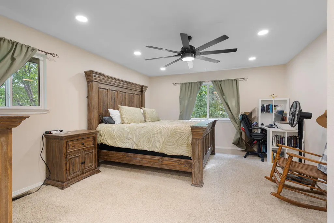
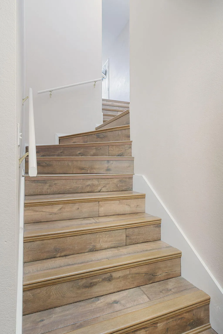
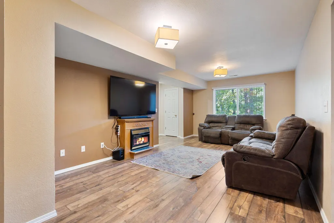
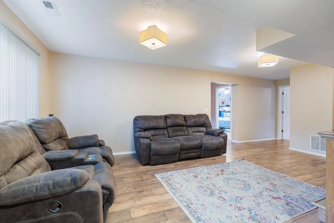
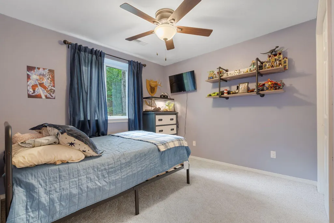
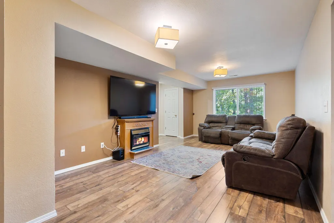
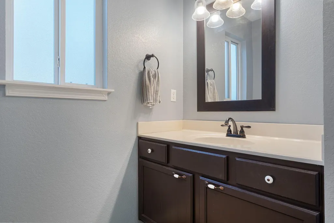
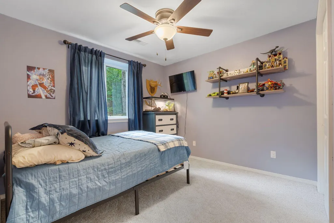
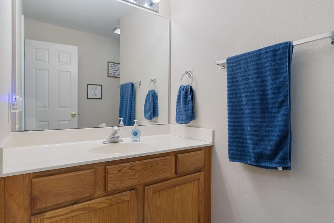
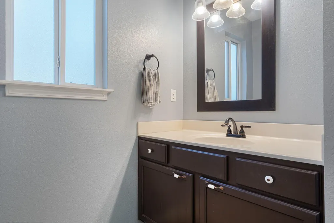
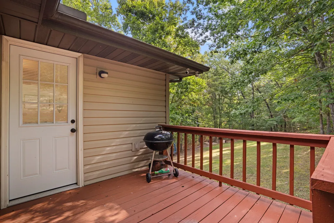
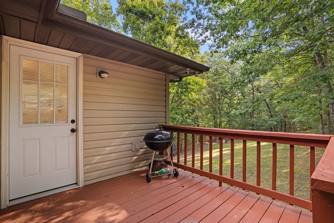
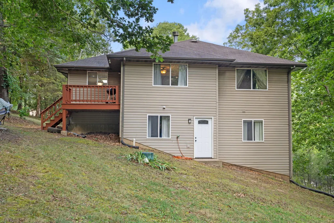
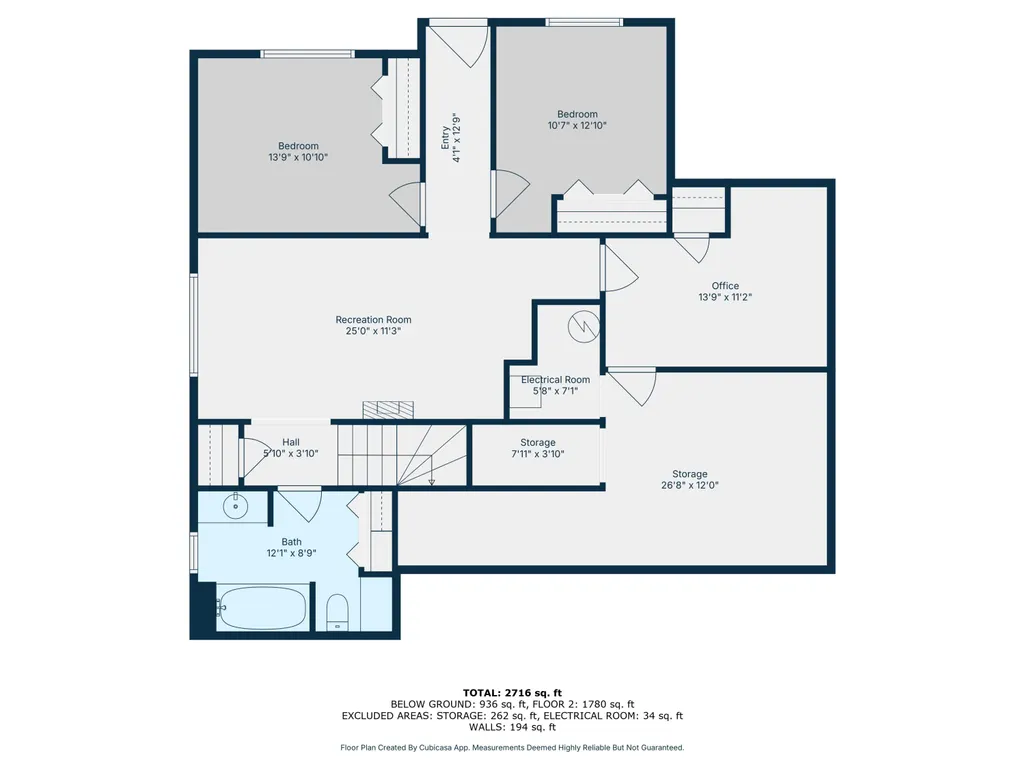
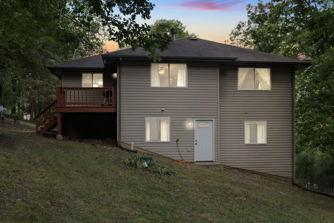
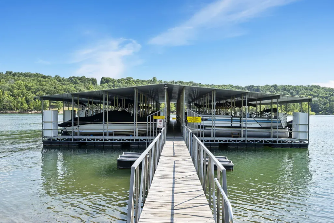
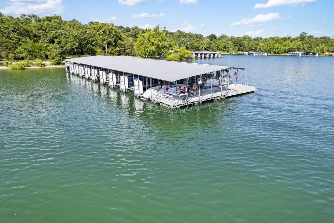
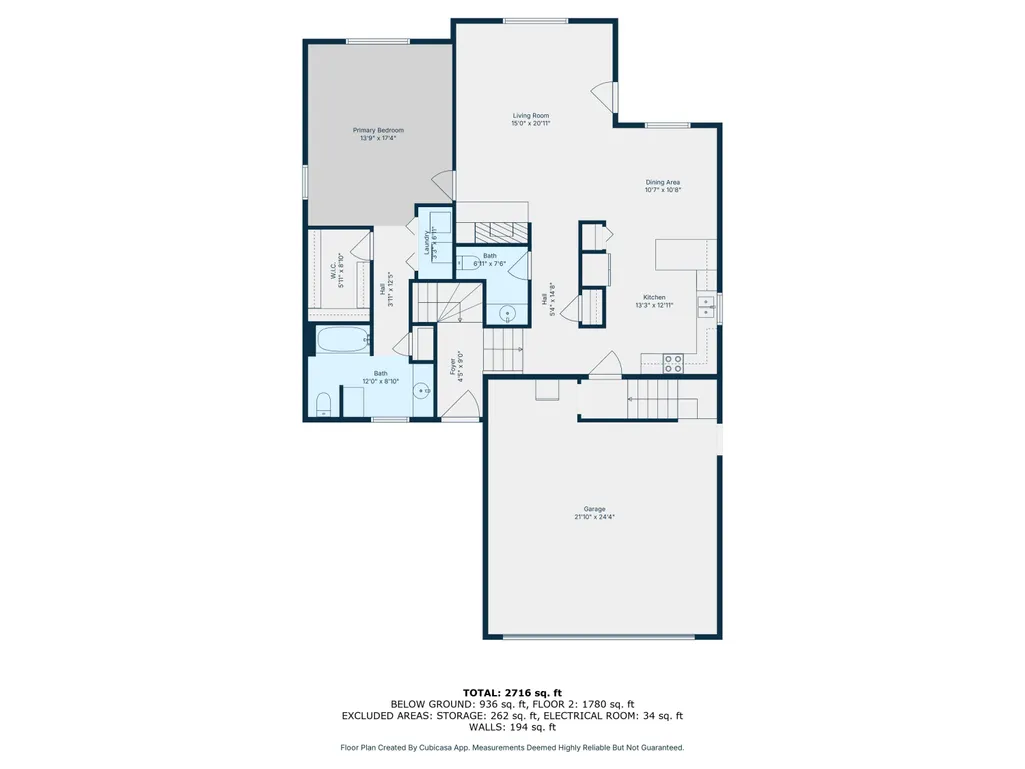
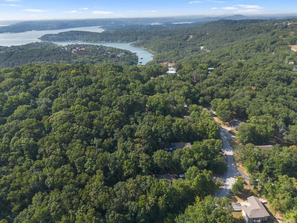
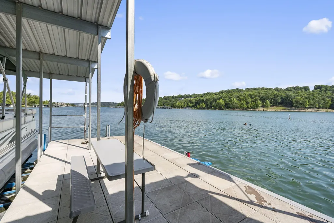
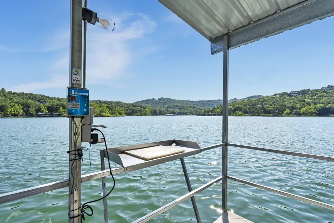
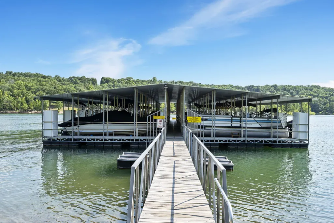
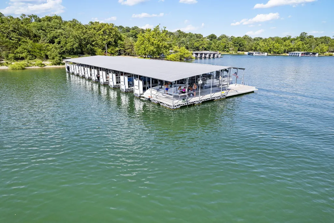
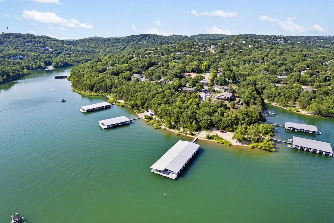
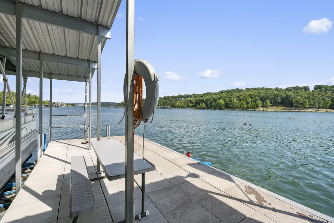
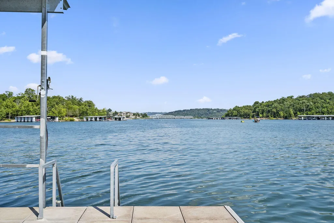
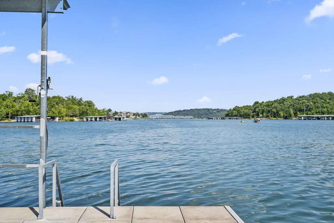
Summertime serenity near Table Rock Lake! Welcome to 175 Canyon Forest where cool Ozark breezes, towering hardwoods, & peaceful wooded surroundings create the ultimate lake-area escape. Nestled on 1+/- private acres & bordering 230+/- acres of Mark Twain National Forest, this rare property offers direct access to hiking, biking, wildlife watching, & endless outdoor adventure right from your backyard. Bonus! Optional 3rd party 10x28 boat slip available approx 6 min away on two-stall dock (add $80k).The setting feels like your own private nature preserve w/ mature shade trees, open green space, abundant wildlife, & the quiet seclusion lake buyers dream about. Sip your morning coffee from the covered front deck as deer wander through the trees or unwind around the firepit after a full day on crystal clear Table Rock Lake.Inside, the warm & inviting floor plan was designed for easy lake living & entertaining alike. Main living area centers around the first of two fireplaces creating a cozy retreat year-round. Spacious kitchen offers abundant cabinetry, pantry storage, stainless appliances, bar seating, & dedicated dining area perfect for hosting family & friends after long lake days.Main-level primary suite features walk-in closet, dual sink vanity, ensuite bath, & convenient nearby full-size laundry. Guest half bath & side grilling deck complete the main level.Finished walk-out basement expands your living space w/ second family room & fireplace, two additional bedrooms, full bath, versatile flex room ideal for office/craft room/non-conforming 4th bedroom, plus generous storage throughout. Walk-out access makes indoor-outdoor living seamless as the surrounding forest invites year-round relaxation.Ideally located minutes to Table Rock Lake access, public launches, nearby marinas, restaurants, groceries, boutiques, & all Kim City conveniences. Approx 15 min to Branson West & 30 min to Branson entertainment, golf, shopping, & dining. Canyon Forest+total lake package!!
| Elementary School | Middle School | High School |
|---|---|---|
| Reeds Spring Elementary School | Reeds Spring Middle School | Reeds Spring High School |
| Price History | |
|---|---|
| 3/15/2026 | Listed $389,000 |
| 7/1/2026 | 2$385,000 |
| 8/10/2026 | 3$375,000 |
General Features
| Sewer | Septic Tank |
|---|---|
| Heating | Forced Air,Central |
| Cooling | Central Air,Ceiling Fan(s) |
| Utilities | Cable Available |
| Possession | Closing |
| Roof | Composition |
| Appliances | Dishwasher,Propane Water Heater,Free-Standing Electric Oven,Microwave,Water Softener Rented,Refrigerator,Disposal |
| HOA Fee | 60 |
| Garage Spaces | 2 |
| Association Fee Includes | Water |
| Patio/Porch Features | Covered,Deck |
| Architectural Style | Ranch |
| Construction Materials | Wood Siding,Vinyl Siding |
| Year Built | 1999 |
| Stories Count | 1 |
| Township | 22 |
| Levels | One |
| Property Subtype | Single Family Residence |
| Tax Year | 2025 |
| Assoc Fee Paid Per | Monthly |
| County | Stone |
| Property Type | Residential |
| Subdivision Name | Canyon Forest East |
| Garage Y/N | Yes |
| Full Baths | 2 |
| Status | Active |
| Directions | From Branson West go south on Hwy 13 toward Kimberling City. Turn Rt on James River Rd,continue to Canyon Forest East and turn Rt. House is on the right |
| High School | Reeds Spring |
| City | Kimberling City |
| Elementary School | Reeds Spring |
| Tax Annual Amount | 1289.63 |
| Middle/Junior High School | Reeds Spring |
| Standard Status | Active |
| Legal Description | CANYON FOREST EAST LOT 10 |
| Vacation Rental | No |
| Docks/Slips | Yes |
Interior Features
| Interior Amenities | Internet - Satellite,Internet - Fiber Optic,Laminate Counters,Walk-In Closet(s),W/D Hookup,Walk-in Shower |
|---|---|
| Basement | Walk-Out Access,Finished,Full |
| Flooring | Carpet,Vinyl,Tile |
| Fireplace Features | Living Room,Basement,Propane,Two or More |
| Basement (Y/N) | Yes |
| Window Features | Shutters,Blinds |
| Fireplace Y/N | Yes |
| Above Grade Finished Area | 1344 |
| Half Baths | 1 |
| Laundry Features | In Basement |
| Total Bedrooms | 4 |
| Below Grade Finished Area | 1182 |
| Room Type | Bedroom,Pantry,Living Areas (2),Office,Family Room,Family Room - Down,Master Bedroom |
| Total Baths | 3 |
Exterior Features
| Parking Features | Driveway,Paved,Garage Faces Front |
|---|---|
| Lot Features | Landscaping,Wooded/Cleared Combo,Sloped,Adjoins National Forest |
| Water Source | Community Well |
| Foundation Details | Brick/Mortar |
| Building Area Total | 2688 |
| Lot Dimensions | 324 x 221 x 349 x 93 |
| Lot Size Acres | 1.1 |
| Road Surface Type | Asphalt |
| Road Frontage Type | City Street |
| Entry | Walk Up |
Amenities
- Foreclosure
- Views
- Short Sale
- New Construction
- Adult 55+
- Lease To Own
- No HOA Fees
- Furnished
- Primary On Main
- Air Conditioning
- Seller Finance
- Green
- Fixer Upper
- Horse
- Golf
- Fireplace
- Deck
- Garage
- Basement
- Pool
Property vs Single Family Average in 65686
Price
Taxes
Year Built
Visits
 The data relating to real estate for sale on this web page comes in part from the Internet Data Exchange (IDX) of the Southern Missouri Regional MLS, LLC, Inc. Real estate listings held by Brokerage firms other than Elite Realty are marked with the IDX logo and detailed information about them includes the name of the listing Brokers. The information being provided is for consumers personal, noncommercial use and may not be used for any purpose other than to identify prospective properties consumers
 Northwest Arkansas Board of REALTORS® All information deemed reliable but not guaranteed. All properties are subject to prior sale, change or withdrawal. Neither listing broker(s) or information provider(s) shall be responsible for any typographical errors, misinformation, misprints and shall be held totally harmless. Listing(s) information is provided for consumer's personal, non-commercial use and may not be used for any purpose other than to identify prospective properties consumers may be
 Ozark Gateway Association of REALTORS® (OGAOR). All information deemed reliable but not guaranteed. All properties are subject to prior sale, change or withdrawal. Neither listing broker(s) or information provider(s) shall be responsible for any typographical errors, misinformation, misprints and shall be held totally harmless. Listing(s) information is provided for consumer's personal, non-commercial use and may not be used for any purpose other than to identify prospective properties consumers may be interested in purchasing. The data relating to real estate for sale on this website comes in part from the Internet Data Exchange program of the Multiple Listing Service. Real estate listings held by brokerage firms other than Elite Realty may be marked with the Internet Data Exchange logo and detailed information about those properties will include the name of the listing broker(s) when required by the MLS. Copyright ©2026 All rights reserved.
Last Updated: September 21, 2026 9:21 AM UTC
Ozark Gateway Association of REALTORS® (OGAOR). All information deemed reliable but not guaranteed. All properties are subject to prior sale, change or withdrawal. Neither listing broker(s) or information provider(s) shall be responsible for any typographical errors, misinformation, misprints and shall be held totally harmless. Listing(s) information is provided for consumer's personal, non-commercial use and may not be used for any purpose other than to identify prospective properties consumers may be interested in purchasing. The data relating to real estate for sale on this website comes in part from the Internet Data Exchange program of the Multiple Listing Service. Real estate listings held by brokerage firms other than Elite Realty may be marked with the Internet Data Exchange logo and detailed information about those properties will include the name of the listing broker(s) when required by the MLS. Copyright ©2026 All rights reserved.
Last Updated: September 21, 2026 9:21 AM UTC
 All information deemed reliable but not guaranteed. All properties are subject to prior sale, change or withdrawal. Neither listing broker(s) or information provider(s) shall be responsible for any typographical errors, misinformation, misprints and shall be held totally harmless. Listing(s) information is provided for consumer's personal, non-commercial use and may not be used for any purpose other than to identify prospective properties consumers may be interested in purchasing. The data relating
